Welcome to 191 Procter Place! This beautifully renovated and spacious 5-bedroom, 3-bathroom bungalow offers an excellent combination of comfort, style, and functionality, ideally situated on an oversized corner lot in a desirable South-End neighbourhood. The main floor features luxury vinyl plank flooring throughout the living room, dining room, hallway, and bedrooms, creating a clean and modern feel. The updated kitchen offers modern cabinetry, ample storage, and brand-new stainless steel appliances. The bright living room features a large dual-pane picture window, while the spacious primary bedroom includes a 4-piece ensuite. Two additional bedrooms with extra windows and an updated main bathroom complete the main level. The fully developed basement provides a large recreation room, two additional bedrooms, and a 3-piece bathroom, offering plenty of space for family, guests, or entertaining. Enjoy the outdoors in the private backyard, featuring a wooden deck perfect for summer BBQs, entertaining, or relaxing with family and friends. Numerous updates include plumbing, electrical panel, sewer line, air conditioning (2024), high-efficiency furnace, long-life metal roof, and sump pump. The insulated double attached garage features a natural gas heater for added year-round convenience. Conveniently located close to Dr. Martin LeBoldus High School, Campbell Collegiate, Massey School, parks, sports facilities, shopping, restaurants, and public transportation. With its extensive renovations, generous living space, excellent outdoor area, and prime location, this is a fantastic opportunity for a family looking for a move-in-ready home.
Active
C$449,000
191 Procter PLACE, Regina, SK S4S 4G2
5beds
3baths
1,291sqft
Single Family Residence
Built in 1963
7,487 Square Feet Lot
$-- Zestimate®
C$348/sqft
C$-- HOA
What's special
Oversized corner lotUpdated kitchenModern cabinetryBrand-new stainless steel appliancesLarge dual-pane picture windowSpacious primary bedroomUpdated main bathroom
- 2 days
- 48
- 1
Zillow last checked:
Listing updated:
Listed by:
Suketu Patel,
Royal LePage Next Level,
Tarun Sharma,
Royal LePage Next Level
Source: Saskatchewan REALTORS® Association,MLS®#: SK046674Originating MLS®#: Saskatchewan REALTORS® Association
Facts & features
Interior
Bedrooms & bathrooms
- Bedrooms: 5
- Bathrooms: 3
Primary bedroom
- Features: Room Floor: Vinyl Plank
- Level: Main
- Area: 163.78 Square Feet
- Dimensions: 14.8x11.2
Bedroom
- Features: Room Floor: Vinyl Plank
- Level: Main
- Area: 110.51 Square Feet
- Dimensions: 10.26x9.1
Bedroom
- Features: Room Floor: Vinyl Plank
- Level: Main
- Area: 99.92 Square Feet
- Dimensions: 11x9.1
Bedroom
- Features: Room Floor: Carpet
- Level: Basement
- Area: 131.69 Square Feet
- Dimensions: 12.3x10.9
Bedroom
- Features: Room Floor: Carpet
- Level: Basement
- Area: 116.38 Square Feet
- Dimensions: 9.6x12.3
Other
- Features: Room Floor: Vinyl Plank
- Level: Basement
Other
- Features: Room Floor: Vinyl Plank
- Level: Main
Other
- Features: Room Floor: Vinyl Plank
- Level: Main
Dining room
- Features: Room Floor: Vinyl Plank
- Level: Main
- Area: 95.74 Square Feet
- Dimensions: 10.2x9.5
Kitchen
- Features: Room Floor: Vinyl Plank
- Level: Main
- Area: 73.94 Square Feet
- Dimensions: 7.4x10.1
Other
- Features: Room Floor: Concrete
- Level: Basement
Living room
- Features: Room Floor: Vinyl Plank
- Level: Main
- Area: 199.81 Square Feet
- Dimensions: 17.3x11.7
Recreation room
- Features: Room Floor: Carpet
- Level: Basement
- Area: 428.16 Square Feet
- Dimensions: 24.7x17.5
Heating
- Forced Air
Cooling
- Central Air
Appliances
- Included: Water Heater Rented, Gas Water Heater, Water Softener, Dishwasher Built In, Dryer, Refrigerator, Exhaust Fan, Stove, Washer
Features
- Basement: Full,Finished,Sump Pump,Concrete
- Has fireplace: No
Interior area
- Total structure area: 1,291
- Total interior livable area: 1,291 sqft
Video & virtual tour
Property
Parking
- Total spaces: 4
- Parking features: 2 Car Attached, Heated Garage, Concrete Driveway
- Attached garage spaces: 2
- Has uncovered spaces: Yes
- Details: Parking Size: 26.0x22.0
Features
- Exterior features: Lawn Back, Lawn Front
- Fencing: Fenced
Lot
- Size: 7,487 Square Feet
- Features: Corner Lot, Rectangular Lot, Trees/Shrubs
Construction
Type & style
- Home type: SingleFamily
- Architectural style: Bungalow
- Property subtype: Single Family Residence
Materials
- Siding, Stone
- Roof: Metal
Condition
- Year built: 1963
Community & HOA
Community
- Subdivision: Hillsdale
Location
- Region: Regina
Financial & listing details
- Price per square foot: C$348/sqft
- Annual tax amount: C$4,700
- Date on market: 8/27/2026
- Ownership: Freehold
Price history
| Date | Event | Price |
|---|---|---|
| 8/27/2026 | Listed for sale | C$449,000C$348/sqft |
Source: Saskatchewan REALTORS® Association #SK046674 Report a problem | ||
Public tax history
Tax history is unavailable.
Climate risks
Neighborhood: Hillsdale
Nearby schools
GreatSchools rating
No schools nearby
We couldn't find any schools near this home.


Similar homes
- C$449,9004 bd2 ba1k sqft279 Logan CRESCENT, Regina, SK S4S 5S8For Sale
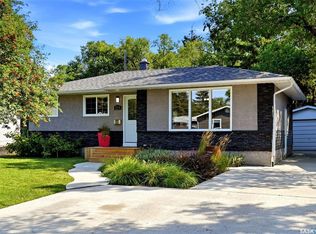 MLS ID #SK046541, Jason Clermont Realty P.C. Ltd, JC Realty Regina. Saskatchewan REALTORS® Association
 - C$399,9004 bd3 ba1.3k sqft1626 Uhrich AVENUE, Regina, SK S4S 4R5For Sale
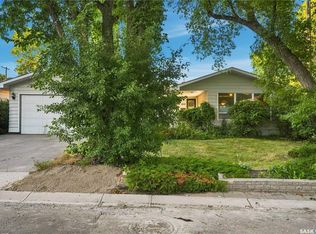 MLS ID #SK046424, Jennifer Patterson, Realty Executives Diversified Realty. Saskatchewan REALTORS® Association
 - C$389,9006 bd2 ba1.6k sqft3600 Albert STREET, Regina, SK S4S 3P6For Sale
 MLS ID #SK046603, Keri Simpson, Coldwell Banker Local Realty. Saskatchewan REALTORS® Association
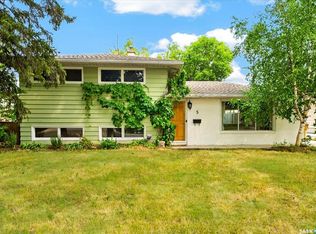
 - C$449,9005 bd3 ba1.6k sqft5 Bryant STREET, Regina, SK S4S 4S5For Sale
 MLS ID #SK045679, Regan Sanderson, Flatlands Real Estate Team. Saskatchewan REALTORS® Association
