A one-of-a-kind bungalow where timeless, mid-century character on a prominent corner lot in Regina’s south end. With its striking grey brick exterior, paving stone pathways, mature landscaping, and castle-like curb appeal, this feels unlike anything else in the neighbourhood. Inside, the character continues with dramatic sunken living rooms on both the main floor and basement level, creating warm and inviting gathering spaces filled with vintage charm and architectural personality. Tyndall stone fireplaces (similar stone to what was used in the Saskatchewan Legislature Building), rich textures, and large living areas give the home a cozy yet grand atmosphere. Large windows throughout bring in natural light while highlighting the home’s unique design and craftsmanship. The updated kitchen blends modern convenience with retro charm, featuring granite countertops, an island, updated appliances, and abundant workspace. The original built-in oven remains as a nostalgic nod to the home’s history and character. Offering 4 bedrooms and 2 bathrooms, this home provides exceptional flexibility for families, professionals, students, multi-generational living, or anyone seeking space that stands apart from the ordinary. The fully developed basement expands the living space even further with its own sunken family room — a rare and memorable feature that perfectly complements the home’s mid-century aesthetic. Outside, the mature corner lot creates privacy and multiple outdoor sitting areas connected by beautiful paving stone walkways. The heated double garage offers excellent space for parking, hobbies, storage, or projects year-round. Located just minutes from the University of Regina, Sask Polytechnic, parks, schools, and south-end amenities, Location, character, and functionality in a way that rarely comes to market. If cookie-cutter homes aren’t your style, this unforgettable property may be exactly what you’ve been waiting for.
Active
C$459,900
4220 Hillsdale STREET, Regina, SK S4S 3Z2
4beds
2baths
1,439sqft
Single Family Residence
Built in 1963
6,904 Square Feet Lot
$-- Zestimate®
C$320/sqft
C$-- HOA
What's special
Prominent corner lotStriking grey brick exteriorPaving stone pathwaysMature landscapingCastle-like curb appealTyndall stone fireplacesRich textures
- 19 days |
- 93 |
- 6 |
Zillow last checked:
Listing updated:
Listed by:
Brin Werrett,
Coldwell Banker Local Realty
Source: Saskatchewan REALTORS® Association,MLS®#: SK041752Originating MLS®#: Saskatchewan REALTORS® Association
Facts & features
Interior
Bedrooms & bathrooms
- Bedrooms: 4
- Bathrooms: 2
Bedroom
- Features: Room Floor: Carpet
- Level: Main
- Area: 209 Square Feet
- Dimensions: 19x11
Bedroom
- Features: Room Floor: Carpet
- Level: Main
- Area: 80 Square Feet
- Dimensions: 8x10
Bedroom
- Features: Room Floor: Carpet
- Level: Main
- Area: 110 Square Feet
- Dimensions: 11x10
Bedroom
- Features: Room Floor: Carpet
- Level: Basement
- Area: 88 Square Feet
- Dimensions: 11x8
Other
- Features: Room Floor: Tile
- Level: Basement
Other
- Features: Room Floor: Tile
- Level: Main
- Area: 48 Square Feet
- Dimensions: 8x6
Dining room
- Features: Room Floor: Wood
- Level: Main
- Area: 121 Square Feet
- Dimensions: 11x11
Kitchen
- Features: Room Floor: Tile
- Level: Main
- Area: 154 Square Feet
- Dimensions: 14x11
Other
- Features: Room Floor: Concrete
- Level: Basement
- Area: 160 Square Feet
- Dimensions: 8x20
Living room
- Features: Room Floor: Wood
- Level: Main
- Area: 266 Square Feet
- Dimensions: 14x19
Recreation room
- Features: Room Floor: Carpet
- Level: Basement
- Area: 221 Square Feet
- Dimensions: 17x13
Recreation room
- Features: Room Floor: Carpet
- Level: Basement
- Area: 273 Square Feet
- Dimensions: 13x21
Storage
- Features: Room Floor: Concrete
- Level: Basement
- Area: 90 Square Feet
- Dimensions: 18x5
Heating
- Forced Air, Natural Gas
Cooling
- Central Air
Appliances
- Included: Water Heater, Gas Water Heater, Water Softener, Dishwasher Built In, Dryer, Refrigerator, Garburator, Exhaust Fan, Microwave, Reverse Osmosis System, Stove, Washer, On Demand Water Heater
Features
- T.V. Mounts, Central Vac Attached, Central Vac Attachments, Vac Power Nozzle
- Windows: Window Treatments
- Basement: Full,Finished,Sump Pump,Concrete
- Number of fireplaces: 2
- Fireplace features: Wood Burning
Interior area
- Total structure area: 1,439
- Total interior livable area: 1,439 sqft
Property
Parking
- Total spaces: 4
- Parking features: 2 Car Attached, Parking Spaces, Garage Door Opnr/Control(S), Heated Garage, Interlocking Block
- Attached garage spaces: 2
Features
- Patio & porch: Patio
- Exterior features: Lawn Front
- Fencing: Fenced
Lot
- Size: 6,904 Square Feet
- Features: Corner Lot, Rectangular Lot, Trees/Shrubs
Details
- Additional structures: Shed(s)
Construction
Type & style
- Home type: SingleFamily
- Architectural style: Bungalow
- Property subtype: Single Family Residence
Materials
- Brick, Stucco
- Roof: Asphalt
Condition
- Year built: 1963
Community & HOA
Community
- Security: Alarm Sys Owned
- Subdivision: Hillsdale
Location
- Region: Regina
Financial & listing details
- Price per square foot: C$320/sqft
- Annual tax amount: C$5,354
- Date on market: 7/9/2026
- Ownership: Freehold
Brin Werrett
Brin Werrett
(306) 537-3610
By pressing Contact Agent, you agree that the real estate professional identified above may call/text you about your search, which may involve use of automated means and pre-recorded/artificial voices. You don't need to consent as a condition of buying any property, goods, or services. Message/data rates may apply. You also agree to our Terms of Use. Zillow does not endorse any real estate professionals. We may share information about your recent and future site activity with your agent to help them understand what you're looking for in a home.
Price history
| Date | Event | Price |
|---|---|---|
| 7/9/2026 | Listed for sale | C$459,900C$320/sqft |
Source: Saskatchewan REALTORS® Association #SK041752 Report a problem | ||
Public tax history
Tax history is unavailable.
Climate risks
Neighborhood: Hillsdale
Nearby schools
GreatSchools rating
No schools nearby
We couldn't find any schools near this home.
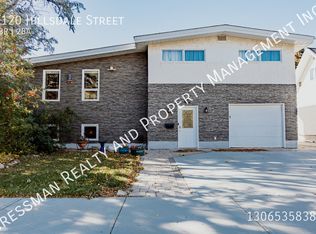
- C$--4 bd2 ba-- sqft4120 Hillsdale St, Regina, SK S4S3Z1Off Market
- C$199,9993 bd3 ba1k sqft4220 Castle Rd #G, Regina, SK S4S4W1For Sale

- C$1,3502 bd1 ba1.1k sqft4220 Castle Rd #H, Regina, SK S4S4W1For Rent
- C$389,9006 bd3 ba1.9k sqft24 Davidson Cres, Regina, SK S4S4S9For Sale

- C$394,5004 bd3 ba1.1k sqft17 Anderson Ave, Regina, SK S4S4R3For Sale
- C$1,4392 bd1 ba-- sqft4208 Castle Rd #1, Regina, SK S4S4W1For Rent
- C$--1 bd1 ba-- sqft73 Munroe Pl, Regina, SK S4S6A7Off Market
- C$86,5002 bd1 ba908 sqft51 Centennial St #12, Regina, SK S4S6P8For Sale
Similar homes
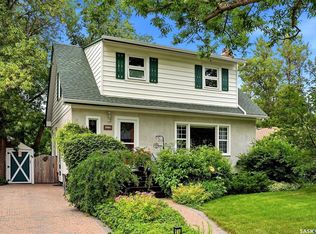
- C$459,9004 bd2 ba1.3k sqft3470 Angus STREET, Regina, SK S4S 1R2For Sale
 MLS ID #SK042904, Craig Adam, RE/MAX Crown Real Estate. Saskatchewan REALTORS® Association
 - C$399,9904 bd3 ba1.5k sqft1 Culliton CRESCENT, Regina, SK S4S 4J5For Sale
 MLS ID #SK033485, Qing Zhang, Royal LePage Next Level. Saskatchewan REALTORS® Association
 - C$414,9004 bd2 ba1.1k sqft4064 Montague STREET, Regina, SK S4S 3K2For Sale
 MLS ID #SK043186, Amber Struthers, Coldwell Banker Local Realty. Saskatchewan REALTORS® Association
 - C$429,9005 bd2 ba1.4k sqft53 Darke CRESCENT, Regina, SK S4S 2W5For Sale
 MLS ID #SK041656, Craig Adam, RE/MAX Crown Real Estate. Saskatchewan REALTORS® Association
 - C$399,9005 bd2 ba1.1k sqft85 Bobolink BAY, Regina, SK S4S 4K2For SaleMLS ID #SK043467, Jan Ross, eXp Realty. Saskatchewan REALTORS® Association
- C$379,9004 bd2 ba1k sqft93 MARTIN STREET, Regina, SK S4S 3W4For SaleMLS ID #SK043295, Kyla Dean, JC Realty Regina. Saskatchewan REALTORS® Association
- C$394,5004 bd3 ba1.1k sqft17 Anderson AVENUE, Regina, SK S4S 4R3For SaleMLS ID #SK038189, Stephanie Johnston, Realty Executives Diversified Realty. Saskatchewan REALTORS® Association
- C$409,9005 bd2 ba1.1k sqft5 DARKE CRESCENT, Regina, SK S4S 2W5For SaleMLS ID #SK040650, Natasha Blaisdell, RE/MAX Crown Real Estate. Saskatchewan REALTORS® Association
- C$439,7004 bd3 ba1.3k sqft3531 Queen STREET, Regina, SK S4S 2G1For SaleMLS ID #SK042003, Varinder Ghotra Realty Prof. Corp., Yourhomes Realty Inc.. Saskatchewan REALTORS® Association
- C$429,9004 bd2 ba1.1k sqft1409 Shannon ROAD, Regina, SK S4S 5L4For SaleMLS ID #SK039007, Adrienne Heron, Century 21 Dome Realty Inc.. Saskatchewan REALTORS® Association
- C$389,9004 bd3 ba1.8k sqft3909 HILLSDALE STREET, Regina, SK S4S 3Y6For SaleMLS ID #SK039868, Jo Zhou Li, RE/MAX Crown Real Estate. Saskatchewan REALTORS® Association
- C$524,9004 bd3 ba1.9k sqft63 METCALFE ROAD, Regina, SK S4V 0H6For SaleMLS ID #SK043587, Stacey Kelso, Realtyone Real Estate Services Inc.. Saskatchewan REALTORS® Association
- C$390,0003 bd3 ba1.1k sqft3 Woodlawn PLACE, Regina, SK S4S 5M9For SaleMLS ID #SK043494, Sara McKinley, Boyes Group Realty Inc.. Saskatchewan REALTORS® Association
- C$389,9006 bd3 ba1.9k sqft24 Davidson Cres, Regina, SK S4S 4S9For SaleCentury 21 Canada
- C$349,0004 bd3 ba1.1k sqft140 Mcdougall CRESCENT, Regina, SK S4S 5M7For SaleMLS ID #SK043360, Jeffery Harmel, Realty Executives Diversified Realty. Saskatchewan REALTORS® Association
- C$397,7004 bd2 ba1.4k sqft92 Bell STREET, Regina, SK S4S 4B9For SaleMLS ID #SK036109, Michael Antonini, Century 21 Dome Realty Inc.. Saskatchewan REALTORS® Association
- C$449,0003 bd2 ba1.4k sqft2834 Rae STREET, Regina, SK S4S 1R3For SaleMLS ID #SK043014, Lori Patrick, Sutton Group - Results Realty. Saskatchewan REALTORS® Association
- C$389,0005 bd3 ba1.2k sqft104 MARSH CRESCENT, Regina, SK S4S 6B4For SaleMLS ID #SK042963, Stacey Maduck, Century 21 Dome Realty Inc.. Saskatchewan REALTORS® Association
- C$550,0004 bd3 ba1.8k sqft89 Patterson DRIVE, Regina, SK S4S 3X1For SaleMLS ID #SK041288, Karin Wees, JC Realty Regina. Saskatchewan REALTORS® Association
- C$399,9003 bd2 ba1k sqft128 Riddell CRESCENT, Regina, SK S4S 5L3For SaleMLS ID #SK042554, Jeanne Clive, RE/MAX Crown Real Estate. Saskatchewan REALTORS® Association
