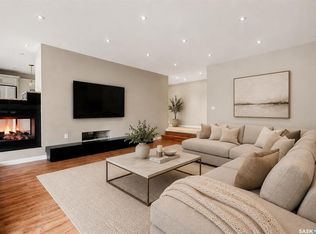
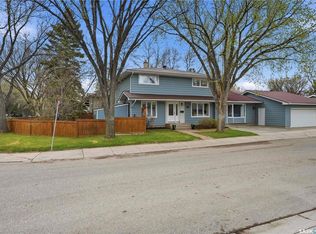
From its inviting curb appeal to its beautifully updated interior and backyard retreat, this home offers the perfect blend of style, comfort, and functionality in Hillsdale, one of Regina's most sought-after neighbourhoods. Featuring 4 bedrooms, 3 bathrooms, and a thoughtfully renovated interior, this move-in ready home is designed for both everyday family living & entertaining. The main floor welcomes you with a spacious living room that flows into the dining area and kitchen, complete with updated cabinetry, countertops, flooring, appliances, hood fan, and blinds. A cozy updated family room with a wood-burning fireplace provides the perfect place to relax, while the newly added 2-piece powder room at the back entrance adds everyday convenience with easy access from the backyard pool. Upstairs, you'll find 4 bedrooms & an updated full bathroom, offering plenty of space for a growing family. The primary bedroom features a 2 piece ensuite bath. The fully developed basement extends your living space with a recreation room, den, and storage. Step outside and discover a backyard designed to make the most of Saskatchewan summers. Fully landscaped, the outdoor space features an in-ground swimming pool, spacious entertaining deck with a built-in sit-up bar, an additional newer deck with gazebo—creating the ideal setting for everything from family fun to weekend gatherings with friends. Numerous updates throughout the home include newer windows, a high-efficiency furnace, hardwood flooring, updated electrical, modern lighting, refreshed paint, updated plumbing fixtures and sinks, and newer blinds. A spacious double attached garage completes the package. Ideally located on a quiet street just minutes from the University of Regina, Wascana Park, excellent schools, and all of south Regina's shopping, restaurants, and amenities, this beautifully maintained Hillsdale home offers a wonderful opportunity to enjoy one of the city's most desirable neighbourhoods.
Conditional sale
C$550,000
89 Patterson DRIVE, Regina, SK S4S 3X1
4beds
3baths
1,820sqft
Single Family Residence
Built in 1971
6,229 Square Feet Lot
$-- Zestimate®
C$302/sqft
C$-- HOA
What's special
Inviting curb appealBeautifully updated interiorBackyard retreatThoughtfully renovated interiorUpdated cabinetryHood fanCozy updated family room
- 16 days |
- 116 |
- 5 |
Zillow last checked:
Listing updated:
Listed by:
Karin Wees,
JC Realty Regina,
Jennifer Welykholowa,
JC Realty Regina
Source: Saskatchewan REALTORS® Association,MLS®#: SK041288Originating MLS®#: Saskatchewan REALTORS® Association
Facts & features
Interior
Bedrooms & bathrooms
- Bedrooms: 4
- Bathrooms: 3
Primary bedroom
- Features: Room Floor: Hardwood
- Level: Second
- Dimensions: 9' 11"x13' 10"
Bedroom
- Features: Room Floor: Hardwood
- Level: Second
- Dimensions: 10'x10' 4"
Bedroom
- Features: Room Floor: Hardwood
- Level: Second
- Dimensions: 9' 1"x10' 9"
Bedroom
- Features: Room Floor: Hardwood
- Level: Second
- Dimensions: 9' 11"x13' 11"
Other
- Features: Room Floor: Vinyl Plank
- Level: Main
- Dimensions: 6' 3"x3'
Other
- Features: Room Floor: Hardwood
- Level: Second
- Dimensions: 7' 9"x4'
Other
- Features: Room Floor: Vinyl Plank
- Level: Second
- Dimensions: 5' 10"x8' 3"
Den
- Features: Room Floor: Carpet
- Level: Basement
- Dimensions: 9'x7' 6"
Dining room
- Features: Room Floor: Hardwood
- Level: Main
- Dimensions: 10' 10"x10' 10"
Great room
- Features: Room Floor: Vinyl Plank
- Level: Main
- Dimensions: 13' 4"x17'
Kitchen
- Features: Room Floor: Vinyl Plank
- Level: Main
- Dimensions: 13' 2"x10' 10"
Other
- Features: Room Floor: Concrete
- Level: Basement
Living room
- Features: Room Floor: Hardwood
- Level: Main
- Dimensions: 19' 8"x11' 9"
Recreation room
- Features: Room Floor: Carpet
- Level: Basement
- Area: 190 Square Feet
- Dimensions: 19'x10'
Heating
- Forced Air, Natural Gas
Cooling
- Wall Unit(s)
Appliances
- Included: Water Heater Rented, Gas Water Heater, Dishwasher Built In, Dryer, Refrigerator, Stove, Washer
Features
- Central Vac Attached, Central Vac Attachments
- Windows: Window Treatments
- Basement: Partial,Partially Finished,Concrete
- Number of fireplaces: 1
- Fireplace features: Wood Burning
Interior area
- Total structure area: 1,820
- Total interior livable area: 1,820 sqft
Video & virtual tour
Property
Parking
- Total spaces: 4
- Parking features: 2 Car Attached, Garage Door Opnr/Control(S), Concrete Driveway, Exposed Aggregate
- Attached garage spaces: 2
- Has uncovered spaces: Yes
- Details: Parking Size: 20.8x17.5
Features
- Levels: Two
- Stories: 2
- Patio & porch: Deck
- Exterior features: Lawn Back, Lawn Front
- Pool features: Outdoor Pool
- Fencing: Fenced
Lot
- Size: 6,229 Square Feet
- Features: Rectangular Lot, Trees/Shrubs
Details
- Additional structures: Shed(s)
Construction
Type & style
- Home type: SingleFamily
- Property subtype: Single Family Residence
Materials
- Brick, Siding, Stucco
- Roof: Asphalt
Condition
- Year built: 1971
Community & HOA
Community
- Security: Alarm Sys Owned
- Subdivision: Hillsdale
Location
- Region: Regina
Financial & listing details
- Price per square foot: C$302/sqft
- Annual tax amount: C$5,852
- Date on market: 7/3/2026
- Exclusions: Water Softener
- Ownership: Freehold
Karin Wees
Karin Wees
(306) 591-5951
By pressing Contact Agent, you agree that the real estate professional identified above may call/text you about your search, which may involve use of automated means and pre-recorded/artificial voices. You don't need to consent as a condition of buying any property, goods, or services. Message/data rates may apply. You also agree to our Terms of Use. Zillow does not endorse any real estate professionals. We may share information about your recent and future site activity with your agent to help them understand what you're looking for in a home.
Price history
| Date | Event | Price |
|---|---|---|
| 7/8/2026 | Price change | C$550,000-2.7%C$302/sqft |
Source: Saskatchewan REALTORS® Association #SK041288 Report a problem | ||
| 7/3/2026 | Listed for sale | C$565,000C$310/sqft |
Source: Saskatchewan REALTORS® Association #SK041288 Report a problem | ||
Public tax history
Tax history is unavailable.
Climate risks
Neighborhood: Hillsdale
Nearby schools
GreatSchools rating
No schools nearby
We couldn't find any schools near this home.
- C$--3 bd1 ba-- sqft117 Langley St, Regina, SK S4S3V7Off Market

- C$409,9005 bd2 ba1.1k sqft5 Darke Cres, Regina, SK S4S2W5For Sale

- C$575,0004 bd3 ba2k sqft19 Martin Cres, Regina, SK S4S6L7For Sale
- C$429,9005 bd2 ba1.4k sqft53 Darke Cres, Regina, SK S4S2W5For Sale

- C$389,9004 bd3 ba1.8k sqft3909 Hillsdale St, Regina, SK S4S3Y6For Sale
- C$87,0002 bd1 ba909 sqft19 Centennial St #12, Regina, SK S4S6K7For Sale
- C$--2 bd1 ba-- sqft31-35 Centennial St #31, Regina, SK S4S5X6Off Market
- C$--2 bd1 ba-- sqft31-47 Centennial St #31, Regina, SK S4S5X6Off Market
Similar homes
- C$549,0004 bd3 ba1.9k sqft63 METCALFE ROAD, Regina, SK S4V 0H6For Sale
 MLS ID #SK040183, Stacey Kelso, Realtyone Real Estate Services Inc.. Saskatchewan REALTORS® Association
 - C$575,0004 bd3 ba2k sqftQuincy Greens, Regina, SK S4S 6L6For SaleMLS ID #SK041471, Elena Schmidt, Realty Executives Diversified Realty. Saskatchewan REALTORS® Association
- C$459,9004 bd2 ba1.4k sqft4220 Hillsdale STREET, Regina, SK S4S 3Z2For Sale
 MLS ID #SK041752, Brin Werrett, Coldwell Banker Local Realty. Saskatchewan REALTORS® Association
 - C$535,0005 bd2 ba2.1k sqft1456 Shannon ROAD, Regina, SK S4S 5L5For Sale
 MLS ID #SK037133, Stacey Maduck, Century 21 Dome Realty Inc.. Saskatchewan REALTORS® Association
 - C$429,9005 bd2 ba1.4k sqft53 Darke CRESCENT, Regina, SK S4S 2W5For SaleMLS ID #SK041656, Craig Adam, RE/MAX Crown Real Estate. Saskatchewan REALTORS® Association
- C$549,9005 bd4 ba2k sqft182 Lincoln DRIVE, Regina, SK S4S 6R5For SaleMLS ID #SK035860, Regan Sanderson, Flatlands Real Estate Team. Saskatchewan REALTORS® Association
- C$389,9004 bd3 ba1.8k sqft3909 HILLSDALE STREET, Regina, SK S4S 3Y6For SaleMLS ID #SK039868, Jo Zhou Li, RE/MAX Crown Real Estate. Saskatchewan REALTORS® Association
- C$495,0003 bd2 ba1.8k sqft3 Dolphin BAY, Regina, SK S4S 3J7For SaleMLS ID #SK041488, Murray Dollard, RE/MAX Crown Real Estate. Saskatchewan REALTORS® Association
- C$569,9005 bd4 ba1.6k sqft2860 Garnet STREET, Regina, SK S4S 1W9For SaleMLS ID #SK041778, Peter Fourlas, Coldwell Banker Local Realty. Saskatchewan REALTORS® Association
- C$509,0005 bd2 ba1.4k sqft3312 Portnall AVENUE, Regina, SK S4S 2B6For SaleMLS ID #SK039230, Thi Vo, eXp Realty. Saskatchewan REALTORS® Association
- C$609,9003 bd3 ba1.7k sqft4929 Green Brooks WAY E, Regina, SK S4V 3K5For SaleMLS ID #SK042907, Josh Grimm, Boyes Group Realty Inc.. Saskatchewan REALTORS® Association
- C$424,9004 bd2 ba1.5k sqft26 SCOTT STREET, Regina, SK S4S 4A2For SaleMLS ID #SK041379, Qing Zhang, Royal LePage Next Level. Saskatchewan REALTORS® Association
- C$409,9005 bd2 ba1.1k sqft5 DARKE CRESCENT, Regina, SK S4S 2W5For SaleMLS ID #SK040650, Natasha Blaisdell, RE/MAX Crown Real Estate. Saskatchewan REALTORS® Association
- C$559,9004 bd3 ba1.6k sqft259 Williston DRIVE, Regina, SK S4X 2C5For SaleMLS ID #SK041416, Bill Mueller, RE/MAX Crown Real Estate. Saskatchewan REALTORS® Association
- C$449,9004 bd3 ba1.2k sqft47 Green Meadow ROAD, Regina, SK S4V 0A6For SaleMLS ID #SK042179, Chad Ehman, Royal LePage Next Level. Saskatchewan REALTORS® Association
- C$419,9004 bd2 ba1k sqft91 Cardinal CRESCENT, Regina, SK S4S 3H8For SaleMLS ID #SK042210, Peter Woldu, eXp Realty. Saskatchewan REALTORS® Association
- C$619,9005 bd3 ba2.2k sqft209 Douglas AVENUE E, Regina, SK S4N 1H4For SaleMLS ID #SK039084, Brent Ackerman, Brent Ackerman Realty Ltd.. Saskatchewan REALTORS® Association
- C$439,7004 bd3 ba1.3k sqft3531 Queen STREET, Regina, SK S4S 2G1For SaleMLS ID #SK042003, Varinder Ghotra Realty Prof. Corp., Yourhomes Realty Inc.. Saskatchewan REALTORS® Association
- C$409,9004 bd3 ba1.1k sqft17 Anderson AVENUE, Regina, SK S4S 4R3For SaleMLS ID #SK038189, Stephanie Johnston, Realty Executives Diversified Realty. Saskatchewan REALTORS® Association
- C$368,5005 bd2 ba1k sqft2050 Jubilee AVENUE, Regina, SK S4S 3T8For SaleMLS ID #SK042199, Terrie Dunand, RE/MAX Crown Real Estate. Saskatchewan REALTORS® Association
