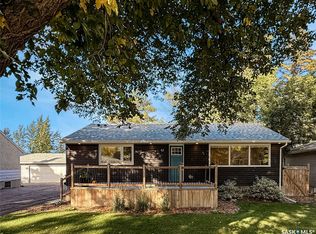
Great location close to schools and Wascana Park! Welcome to this beautiful 1,596 sq. ft. home nestled in the highly desirable Hillsdale neighborhood. Offering 4 bedrooms and 2 full bathrooms, this well-maintained home provides plenty of space for a growing family.
The main floor features a spacious living room highlighted by a cozy wood-burning fireplace and large windows that fill the home with natural light. Newer luxury vinyl plank flooring extends throughout the living and dining areas. The functional kitchen offers ample cabinetry and workspace, while the impressive three-season sunroom provides the perfect place to relax and overlooks the private, mature backyard. Two generously sized bedrooms and a full bathroom complete the main level.
Upstairs, you’ll find two additional bright bedrooms, a second full bathroom, and plenty of storage space. The fully developed basement offers a large family room, along with a laundry area and workshop, providing additional functional living space.
This well-cared-for home has seen numerous recent updates, including new shingles, newer flooring, fresh interior paint, and more. Conveniently located close to schools, parks, walking paths, and all amenities, this is a wonderful opportunity to own a fantastic family home in one of Regina’s most sought-after neighborhoods. Don’t miss your chance to make this exceptional property yours!
Active
C$359,000
26 SCOTT Street, Regina, SK S4S 4A2
4beds
2baths
1,596sqft
Single Family Residence
Built in 1956
5,993 Square Feet Lot
$-- Zestimate®
C$225/sqft
C$-- HOA
What's special
Cozy wood-burning fireplaceImpressive three-season sunroomTwo generously sized bedroomsLaundry area and workshopNew shinglesNewer flooringFresh interior paint
- 95 days
- 106
- 9
Zillow last checked:
Listing updated:
Listed by:
Qing Zhang,
Royal LePage Next Level
Source: Saskatchewan REALTORS® Association,MLS®#: SK041379Originating MLS®#: Saskatchewan REALTORS Association
Facts & features
Interior
Bedrooms & bathrooms
- Bedrooms: 4
- Bathrooms: 2
Bedroom
- Description: Flooring: Hardwood
- Level: Main
- Dimensions: 8.70 x 12.30
Bedroom
- Description: Flooring: Hardwood
- Level: Main
- Dimensions: 10.50 x 13.00
Bedroom
- Description: Flooring: Hardwood
- Level: Second
- Dimensions: 12.10 x 9.40
Bedroom
- Description: Flooring: Plank,Vinyl
- Level: Second
- Dimensions: 11.90 x 14.60
Bathroom
- Description: Flooring: Vinyl
- Features: Four Piece Bathroom
- Level: Main
Bathroom
- Description: Flooring: Vinyl
- Features: Four Piece Bathroom
- Level: Second
Dining room
- Description: Flooring: Plank,Vinyl
- Level: Main
- Dimensions: 8.50 x 8.70
Family room
- Description: Flooring: Plank,Vinyl
- Level: Basement
- Dimensions: 18.30 x 11.80
Kitchen
- Description: Flooring: Plank,Vinyl
- Level: Main
- Dimensions: 10.20 x 11.40
Living room
- Description: Flooring: Plank,Vinyl
- Level: Main
- Dimensions: 19.00 x 12.70
Sunroom
- Description: Flooring: Other
- Level: Main
Utility room
- Description: Flooring: Other
- Level: Basement
Heating
- Forced Air, Natural Gas
Cooling
- Central Air
Appliances
- Included: Gas Water Heater, Dryer, Dishwasher, Refrigerator, Stove, Washer
Features
- Kitchen Exhaust Fan, Window Treatments
- Windows: Window Treatments
- Basement: Full,Partially Finished
- Number of fireplaces: 1
- Fireplace features: Wood Burning
Interior area
- Total interior livable area: 1,596 sqft
Property
Parking
- Total spaces: 3
- Parking features: Concrete, Driveway, Parking Space(s)
- Has uncovered spaces: Yes
- Details: Concrete Drive, Single Drive,
Features
- Patio & porch: Patio
- Fencing: Fenced
Lot
- Size: 5,993 Square Feet
- Features: Back Yard, Front Yard, Trees
Construction
Type & style
- Home type: SingleFamily
- Architectural style: One and One Half Story
- Property subtype: Single Family Residence
Materials
- Wood Frame
- Foundation: Concrete Perimeter
- Roof: Asphalt,Shingle
Condition
- Year built: 1956
Community & HOA
Community
- Subdivision: Hillsdale
Location
- Region: Regina
Financial & listing details
- Price per square foot: C$225/sqft
- Annual tax amount: C$4,520
- Date on market: 7/4/2026
- Ownership: Freehold
Price history
| Date | Event | Price |
|---|---|---|
| 9/12/2026 | Price change | C$359,000-5.3%C$225/sqft |
Source: Saskatchewan REALTORS® Association #SK041379 Report a problem | ||
| 8/21/2026 | Price change | C$379,000-5.2%C$237/sqft |
Source: Saskatchewan REALTORS® Association #SK041379 Report a problem | ||
| 7/26/2026 | Price change | C$399,900-5.9%C$251/sqft |
Source: Saskatchewan REALTORS® Association #SK041379 Report a problem | ||
| 7/11/2026 | Price change | C$424,900-5.6%C$266/sqft |
Source: Saskatchewan REALTORS® Association #SK041379 Report a problem | ||
| 7/4/2026 | Listed for sale | C$449,900C$282/sqft |
Source: Saskatchewan REALTORS® Association #SK041379 Report a problem | ||
Public tax history
Tax history is unavailable.
Climate risks
Neighborhood: Hillsdale
Nearby schools
GreatSchools rating
No schools nearby
We couldn't find any schools near this home.

Similar homes
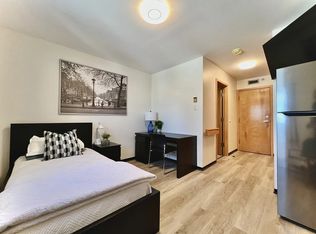
- C$365,0004 bd2 ba1.2k sqft1321 Jubilee Avenue, Regina, SK S4S 3S8For Sale
 MLS ID #SK044219, Pat Sirois, RE/MAX Crown Real Estate. Saskatchewan REALTORS® Association
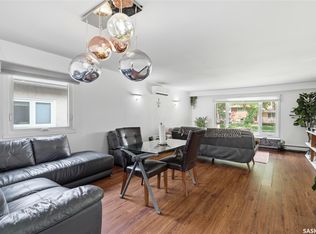
 - C$319,9005 bd2 ba1.9k sqft1960 Cowan Crescent, Regina, SK S4S 4C6For Sale
 MLS ID #SK048009, Philip Taiwo, Century 21 Dome Realty Inc.. Saskatchewan REALTORS® Association
 - C$374,9005 bd3 ba2.1k sqft49 SCOTT Street, Regina, SK S4S 4A1For Sale
 MLS ID #SK038939, Shirley A MacFarlane, Global Direct Realty Inc.. Saskatchewan REALTORS® Association
 - C$344,9003 bd2 ba1.2k sqft2917 Robinson Street, Regina, SK S4S 1V2For Sale
 MLS ID #SK050272, Chad Ehman, Royal LePage Next Level. Saskatchewan REALTORS® Association
