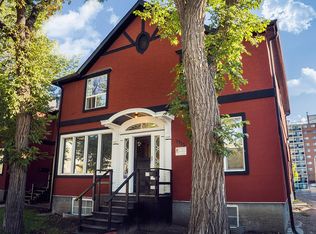
Step into the perfect blend of historic charm and contemporary living in this beautifully updated Cathedral home. Bursting with character from the early 1900s, this residence offers timeless features like original stained glass windows and hardwood floors throughout most of the space. The main floor boasts an open-concept layout ideal for entertaining or family life, centered around a renovated kitchen complete with a spacious island, stainless steel appliances, and updated light fixtures. You'll appreciate the attention to detail throughout, including a fully updated bathroom, some new flooring, electrical upgrades, and fresh shingles. Upstairs, you'll find three generously sized bedrooms, all with large closets. The primary bedroom features a charming enclosed balcony and private access to a third-floor loft—perfect for a home office, playroom, or creative studio. The beautifully developed backyard is a true retreat, featuring a deck, patio area and garden space. The backyard also features a natural gas bbq (included with the sale) that is perfect for hosting. And for those who love projects or need extra storage, the oversized 24’ x 30’ insulated garage provides ample space for two vehicles plus a workshop area. This home is the ideal mix of character, comfort, and functionality in the heart of the desirable Cathedral neighborhood.
Active
C$359,900
2256 Angus Street, Regina, SK S4T 2A2
3beds
1baths
1,374sqft
Single Family Residence
Built in 1910
4,120 Square Feet Lot
$-- Zestimate®
C$262/sqft
C$-- HOA
What's special
Historic charmOriginal stained glass windowsOpen-concept layoutRenovated kitchenSpacious islandStainless steel appliancesUpdated light fixtures
- 20 days
- 38
- 2
Zillow last checked:
Listing updated:
Listed by:
Shelby Vincent,
Coldwell Banker Local Realty,
James Newman,
Coldwell Banker Local Realty
Source: Saskatchewan REALTORS® Association,MLS®#: SK048661Originating MLS®#: Saskatchewan REALTORS Association
Facts & features
Interior
Bedrooms & bathrooms
- Bedrooms: 3
- Bathrooms: 1
Bedroom
- Description: Flooring: Hardwood
- Level: Second
- Dimensions: 8.50 x 13.50
Bedroom
- Description: Flooring: Hardwood
- Level: Second
- Dimensions: 9.90 x 11.11
Bedroom
- Description: Flooring: Hardwood
- Level: Second
- Dimensions: 10.00 x 12.10
Bathroom
- Description: Flooring: Tile
- Features: Four Piece Bathroom
- Level: Second
Dining room
- Description: Flooring: Hardwood
- Level: Main
- Dimensions: 9.90 x 11.00
Kitchen
- Description: Flooring: Tile
- Level: Main
- Dimensions: 8.20 x 15.40
Living room
- Description: Flooring: Hardwood
- Level: Main
- Dimensions: 16.40 x 13.00
Loft
- Description: Flooring: Hardwood
- Level: Third
- Dimensions: 7.10 x 15.00
Heating
- Forced Air, Natural Gas
Cooling
- Central Air
Appliances
- Included: Gas Water Heater, Dryer, Dishwasher, Refrigerator, Stove, Washer
Features
- Hot Tub/Spa, Window Treatments
- Windows: Window Treatments
- Basement: Block,Full,Unfinished
Interior area
- Total interior livable area: 1,374 sqft
Property
Parking
- Total spaces: 2
- Parking features: Detached, Two Car Garage, Parking Space(s), Garage Door Opener
- Garage spaces: 2
- Details: , Garage Door Remote Num:1
Features
- Patio & porch: Deck, Patio
- Has spa: Yes
- Spa features: Hot Tub
- Fencing: Fenced
Lot
- Size: 4,120 Square Feet
- Features: Rectangular, Rectangular Lot, Back Yard, Front Yard, Trees
Details
- Additional structures: Shed(s)
Construction
Type & style
- Home type: SingleFamily
- Architectural style: Two and One Half Story
- Property subtype: Single Family Residence
Materials
- Wood Frame
- Foundation: Concrete Perimeter
- Roof: Asphalt,Shingle
Condition
- Year built: 1910
Community & HOA
Community
- Subdivision: Cathedral RG
Location
- Region: Regina
Financial & listing details
- Price per square foot: C$262/sqft
- Annual tax amount: C$3,313
- Date on market: 9/16/2026
- Ownership: Freehold
Price history
| Date | Event | Price |
|---|---|---|
| 9/16/2026 | Listed for sale | C$359,900C$262/sqft |
Source: Saskatchewan REALTORS® Association #SK048661 Report a problem | ||
| 11/26/2025 | Listing removed | C$2,500C$2/sqft |
Source: Zillow Rentals Report a problem | ||
| 9/12/2025 | Listed for rent | C$2,500C$2/sqft |
Source: Zillow Rentals Report a problem | ||
Public tax history
Tax history is unavailable.
Climate risks
Neighborhood: Cathedral
Nearby schools
GreatSchools rating
No schools nearby
We couldn't find any schools near this home.

Similar homes
- C$344,9003 bd2 ba1.2k sqft2917 Robinson Street, Regina, SK S4S 1V2For Sale
 MLS ID #SK050272, Chad Ehman, Royal LePage Next Level. Saskatchewan REALTORS® Association
 - C$324,9002 bd2 ba1k sqft2257 Elphinstone Street, Regina, SK S4T 3N9For Sale
 MLS ID #SK049988, Kelsey Smith, RE/MAX Crown Real Estate. Saskatchewan REALTORS® Association
 - C$410,0004 bd2 ba1.1k sqft2950 Retallack Street, Regina, SK S4S 1S9For Sale
 MLS ID #SK050156, Pat Sirois, RE/MAX Crown Real Estate. Saskatchewan REALTORS® Association
 - C$225,0003 bd2 ba1k sqft2242 Angus Street, Regina, SK S4T 2A2For Sale
 MLS ID #SK045555, Kyla Dean, JC Realty Regina. Saskatchewan REALTORS® Association
