QUICK POSSESSION AVAILABLE!
Welcome to 179 Angus Crescent, a charming 945 sq. ft. bungalow in Regina’s highly sought-after Crescents neighbourhood. Well maintained and thoughtfully updated, this home retains the character that makes the area so distinctive while offering the practical improvements buyers appreciate.
The bright front sunroom is surrounded by windows and offers an inviting place to enjoy morning coffee or settle in at the end of the day. French doors open to the spacious living room and designated dining area, with beautiful hardwood flooring continuing throughout the main floor. The galley-style kitchen includes all appliances and offers generous counter space and an efficient layout.
Two well-proportioned bedrooms and an updated four-piece bathroom complete the main level.
Outside, the private backyard is framed by mature vines and established landscaping, creating a peaceful setting for gardening, entertaining or simply enjoying the outdoors. The approximately 37-foot-wide lot provides desirable frontage and excellent outdoor space, while a single detached garage offers convenient parking and additional storage.
The solid concrete basement is clean and dry, with important updates already completed, including a new electrical panel and new plumbing stack. The property sits on one of the area’s naturally elevated lots, providing excellent drainage.
Warm, well cared for and full of character, 179 Angus Crescent is an excellent opportunity to own in one of Regina’s most established neighbourhoods — and there’s no need to wait to make it yours.
Quick possession is available.
Active
C$317,500
179 Angus Crescent, Regina, SK S4T 6N3
2beds
1baths
945sqft
Single Family Residence
Built in 1926
4,295 Square Feet Lot
$-- Zestimate®
C$336/sqft
C$-- HOA
What's special
Designated dining areaGenerous counter spaceTwo well-proportioned bedroomsUpdated four-piece bathroom
- 2 days
- 21
- 1
Zillow last checked:
Listing updated:
Listed by:
Mariel Harvey,
Realtyone Real Estate Services Inc.
Source: Saskatchewan REALTORS® Association,MLS®#: SK050262Originating MLS®#: Saskatchewan REALTORS Association
Facts & features
Interior
Bedrooms & bathrooms
- Bedrooms: 2
- Bathrooms: 1
Bedroom
- Description: Flooring: Hardwood
- Level: Main
- Dimensions: 9.50 x 12.30
Bedroom
- Description: Flooring: Hardwood
- Level: Main
- Dimensions: 9.60 x 12.40
Bathroom
- Description: Flooring: Ceramic Tile
- Features: Four Piece Bathroom
- Level: Main
- Dimensions: 0.00 x 0.00
Dining room
- Description: Flooring: Hardwood
- Level: Main
- Dimensions: 10.00 x 11.40
Kitchen
- Description: Flooring: Vinyl
- Level: Main
- Dimensions: 3.30 x 11.30
Living room
- Description: Flooring: Hardwood
- Level: Main
- Dimensions: 10.30 x 13.90
Storage room
- Description: Flooring: Concrete
- Level: Basement
- Dimensions: 0.00 x 0.00
Sunroom
- Description: Flooring: Hardwood
- Level: Main
- Dimensions: 7.80 x 10.80
Heating
- Forced Air, Heating Source Rented, Natural Gas
Appliances
- Included: Gas Water Heater, Dryer, Dishwasher, Refrigerator, Stove, Washer
Features
- Basement: Full,Unfinished
- Number of fireplaces: 1
- Fireplace features: Wood Burning
Interior area
- Total interior livable area: 945 sqft
Property
Parking
- Total spaces: 1
- Parking features: Detached, One Car Garage, Garage Door Opener
- Garage spaces: 1
- Details: , Garage Door Remote Num:2
Features
- Patio & porch: Deck
- Fencing: Fenced
Lot
- Size: 4,295 Square Feet
- Dimensions: 37.00
- Features: Back Yard, Front Yard, Trees
Construction
Type & style
- Home type: SingleFamily
- Architectural style: Bungalow
- Property subtype: Single Family Residence
Materials
- Stucco
- Foundation: Concrete Perimeter
- Roof: Asphalt,Shingle
Condition
- Year built: 1926
Community & HOA
Community
- Subdivision: Crescents
Location
- Region: Regina
Financial & listing details
- Price per square foot: C$336/sqft
- Annual tax amount: C$3,690
- Date on market: 10/2/2026
- Ownership: Freehold
Price history
| Date | Event | Price |
|---|---|---|
| 10/2/2026 | Listed for sale | C$317,500C$336/sqft |
Source: Saskatchewan REALTORS® Association #SK050262 Report a problem | ||
Public tax history
Tax history is unavailable.
Climate risks
Neighborhood: Cathedral
Nearby schools
GreatSchools rating
No schools nearby
We couldn't find any schools near this home.


Similar homes
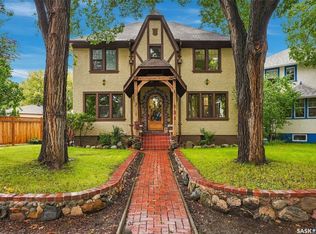
- C$324,9002 bd2 ba1k sqft2257 Elphinstone Street, Regina, SK S4T 3N9For Sale
 MLS ID #SK049988, Kelsey Smith, RE/MAX Crown Real Estate. Saskatchewan REALTORS® Association
 - C$299,0002 bd1 ba1.2k sqft3726 Normandy Avenue, Regina, SK S4S 0X9For Sale
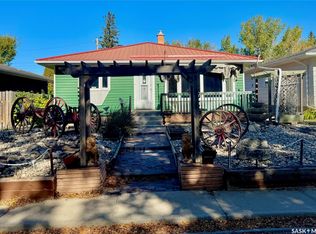 MLS ID #SK050099, Alyssa Campbell, Realty Executives Diversified Realty. Saskatchewan REALTORS® Association
 - C$319,9003 bd2 ba850 sqft54 Trudelle Crescent, Regina, SK S4T 6T3For Sale
 MLS ID #SK050201, Carrie Cardinal, Coldwell Banker Local Realty. Saskatchewan REALTORS® Association
 - C$324,9003 bd3 ba1k sqft6418 7th Avenue N, Regina, SK S4T 7H1For Sale
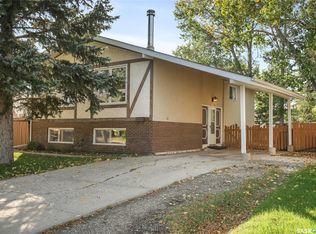 MLS ID #SK050048, Tim Lipp, Royal LePage Next Level. Saskatchewan REALTORS® Association
