Welcome to 90 Turner Crescent, a well-kept 884 sq. ft. bungalow in Regina’s Glencairn Village. This 3-bedroom, 1-bath home offers a bright, functional layout with a spacious living room, an inviting kitchen and dining area, and plenty of natural light throughout. The kitchen is equipped with new appliances, while the updated bathroom adds a fresh, modern touch. The main-floor bedrooms provide flexibility for family, guests, or a home office.
Highlights include brand-new windows throughout the home, including the kitchen, bedrooms, and bathroom.
The home features a full unfinished basement, offering excellent potential for future development, additional living space, storage, or a recreation area. The property sits on a 3,995 sq. ft. lot with front and back lawn, a fenced yard, deck, mature trees and shrubs, and a concrete driveway with two off-street parking spaces.
The home is equipped with forced-air natural gas heating and includes a fridge, stove, built-in dishwasher, microwave, washer, dryer, hood fan and shed. Whether you’re a first-time buyer, downsizer, or investor, this property offers a solid combination of move-in-ready comfort and future potential in an established Regina neighborhood.
Active
C$274,900
90 Turner Crescent, Regina, SK S4N 4P6
3beds
1baths
884sqft
Single Family Residence
Built in 1975
3,994 Square Feet Lot
$-- Zestimate®
C$311/sqft
C$-- HOA
What's special
Bright functional layoutFront and back lawnFenced yardMature trees and shrubsForced-air natural gas heating
- 19 days
- 101
- 3
Zillow last checked:
Listing updated:
Listed by:
Paul Woldu,
eXp Realty,
Aideen Zareh,
eXp Realty
Source: Saskatchewan REALTORS® Association,MLS®#: SK049899Originating MLS®#: Saskatchewan REALTORS Association
Facts & features
Interior
Bedrooms & bathrooms
- Bedrooms: 3
- Bathrooms: 1
Bedroom
- Description: Flooring: Laminate
- Level: Main
- Dimensions: 8.10 x 13.10
Bedroom
- Description: Flooring: Laminate
- Level: Main
- Dimensions: 7.90 x 10.80
Bedroom
- Description: Flooring: Laminate
- Level: Main
- Dimensions: 9.90 x 8.70
Bathroom
- Description: Flooring: Linoleum
- Features: Four Piece Bathroom
- Level: Main
Breakfast room nook
- Description: Flooring: Linoleum
- Level: Main
- Dimensions: 4.40 x 6.11
Kitchen
- Description: Flooring: Linoleum
- Level: Main
- Dimensions: 8.50 x 12.00
Living room
- Description: Flooring: Laminate
- Level: Main
- Dimensions: 12.11 x 11.10
Heating
- Forced Air, Natural Gas
Appliances
- Included: Gas Water Heater, Dryer, Dishwasher, Microwave, Refrigerator, Stove, Washer
Features
- Kitchen Exhaust Fan
- Basement: Full,Unfinished
Interior area
- Total interior livable area: 884 sqft
Video & virtual tour
Property
Parking
- Total spaces: 2
- Parking features: Concrete, Driveway, No Garage
- Has uncovered spaces: Yes
- Details: Concrete Drive,
Features
- Patio & porch: Deck
- Fencing: Fenced
Lot
- Size: 3,994 Square Feet
- Features: Back Yard, Front Yard, Trees
Details
- Additional structures: Shed(s)
Construction
Type & style
- Home type: SingleFamily
- Architectural style: Bungalow
- Property subtype: Single Family Residence
Materials
- Stucco, Wood Siding, Wood Frame
- Foundation: Concrete Perimeter
- Roof: Asphalt,Shingle
Condition
- Year built: 1975
Community & HOA
Community
- Subdivision: Glencairn Village
Location
- Region: Regina
Financial & listing details
- Price per square foot: C$311/sqft
- Annual tax amount: C$3,027
- Date on market: 9/29/2026
- Ownership: Freehold
Price history
| Date | Event | Price |
|---|---|---|
| 9/30/2026 | Listed for sale | C$274,900C$311/sqft |
Source: Saskatchewan REALTORS® Association #SK049899 Report a problem | ||
Public tax history
Tax history is unavailable.
Climate risks
Neighborhood: Dewdney East
Nearby schools
GreatSchools rating
No schools nearby
We couldn't find any schools near this home.
Similar homes
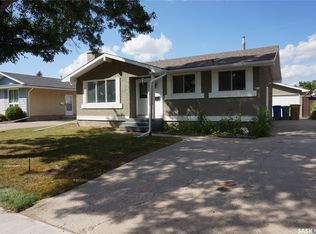
- C$269,9005 bd2 ba997 sqft300 Osler Street, Regina, SK S4R 1V6For Sale
 MLS ID #SK051371, Mayur Sharma, W Real Estate Inc.. Saskatchewan REALTORS® Association
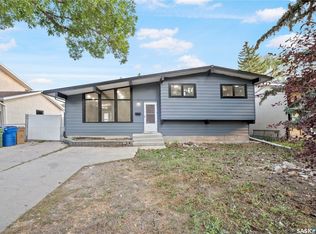
 - C$283,0003 bd1 ba912 sqft4800 4th Avenue, Regina, SK S4T 0J2For Sale
 MLS ID #SK051523, Anna Garg, Realty Executives Diversified Realty. Saskatchewan REALTORS® Association
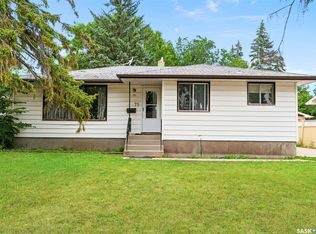
 - C$279,9005 bd3 ba1.1k sqft2232 McAra Street, Regina, SK S4N 2W1For Sale
 MLS ID #SK048726, Tim Otitoju, Realty Hub Brokerage. Saskatchewan REALTORS® Association
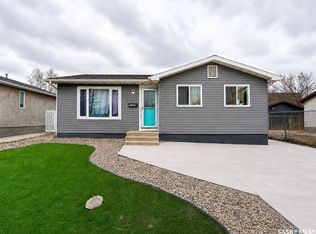
 - C$279,9003 bd1 ba1k sqft273 Angus Street, Regina, SK S4R 3K5For Sale
 MLS ID #SK043377, Keith Britton, 2 Percent Realty Refined Inc.. Saskatchewan REALTORS® Association
