Welcome to 1821 Connaught Street, REGINA, Sask. This west facing property is located in the Pioneer Village subdivision across from an open space. Well maintained 1 l/2 storey, 2 bedroom, 2 bath home, bright open and cheerful with gleaming hardwood floors. There are many features that range from c/air/bi/vac/high efficient furnace, balcony with underground sprinklers. Appliances included are frig/stove/dishwasher/washer/dryer/freezer in as is condition. Immediate new ownership available. Plenty of off-street parking, with a detached 2 car garage and RV parking beside the garage. For further information and a showing, please contact the selling agent or your favourite real estate agent.
Active
C$279,900
1821 Connaught Street, Regina, SK S4T 4T4
2beds
1baths
1,100sqft
Single Family Residence
Built in 1913
5,998 Square Feet Lot
$-- Zestimate®
C$254/sqft
C$-- HOA
What's special
West facing propertyBright open and cheerfulGleaming hardwood floorsHigh efficient furnaceUnderground sprinklersPlenty of off-street parking
- 105 days
- 22
- 0
Zillow last checked:
Listing updated:
Listed by:
Jeanne Clive,
RE/MAX Crown Real Estate
Source: Saskatchewan REALTORS® Association,MLS®#: SK041621Originating MLS®#: Saskatchewan REALTORS Association
Facts & features
Interior
Bedrooms & bathrooms
- Bedrooms: 2
- Bathrooms: 1
Primary bedroom
- Description: Flooring: Hardwood
- Level: Second
- Dimensions: 17.00 x 9.00
Bedroom
- Description: Flooring: Hardwood
- Level: Second
- Dimensions: 8.50 x 8.80
Bathroom
- Description: Flooring: Linoleum
- Features: Two Piece Bathroom
- Level: Main
- Dimensions: 4.00 x 3.00
Dining room
- Description: Flooring: Hardwood
- Level: Main
- Dimensions: 8.00 x 8.00
Foyer
- Description: Flooring: Hardwood
- Level: Main
- Dimensions: 5.00 x 4.00
Kitchen
- Description: Flooring: Hardwood
- Level: Main
- Dimensions: 11.00 x 8.00
Living room
- Description: Flooring: Engineered Hardwood,Hardwood
- Level: Main
- Dimensions: 17.00 x 9.00
Porch
- Description: Flooring: Linoleum
- Level: Main
- Dimensions: 5.00 x 4.00
Storage room
- Description: Flooring: Concrete
- Level: Basement
Utility room
- Description: Flooring: Concrete
- Level: Basement
Heating
- Natural Gas
Cooling
- Central Air
Appliances
- Included: Electric Water Heater, Water Softener, Dishwasher, Freezer, Microwave Hood Fan, Refrigerator, Stove, Washer
Features
- Central Vacuum, Window Treatments
- Windows: Window Treatments
- Basement: Block,Full
Interior area
- Total interior livable area: 1,100 sqft
Property
Parking
- Total spaces: 4
- Parking features: Driveway, Detached, Two Car Garage, Gravel, Garage Door Opener
- Garage spaces: 2
- Has uncovered spaces: Yes
- Details: Gravel Drive, Garage Door Remote Num:1
Features
- Patio & porch: Balcony
Lot
- Size: 5,998 Square Feet
- Dimensions: 50.00 x 120
- Features: Rectangular, Rectangular Lot, Back Yard, Front Yard, Garden, Trees
Construction
Type & style
- Home type: SingleFamily
- Architectural style: One and One Half Story
- Property subtype: Single Family Residence
Materials
- Stucco
- Roof: Asphalt,Shingle
Condition
- Year built: 1913
Community & HOA
Community
- Subdivision: Pioneer Village
Location
- Region: Regina
Financial & listing details
- Price per square foot: C$254/sqft
- Annual tax amount: C$2,227
- Date on market: 7/5/2026
- Ownership: Freehold
Price history
| Date | Event | Price |
|---|---|---|
| 7/7/2026 | Listed for sale | C$279,900C$254/sqft |
Source: Saskatchewan REALTORS® Association #SK041621 Report a problem | ||
Public tax history
Tax history is unavailable.
Climate risks
Neighborhood: McNab
Nearby schools
GreatSchools rating
No schools nearby
We couldn't find any schools near this home.



Similar homes
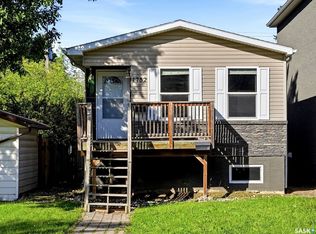
- C$277,5003 bd2 ba860 sqft908 Connaught Street, Regina, SK S4T 4S6For Sale
 MLS ID #SK047611, Marcel Rossler, Sutton Group - Results Realty. Saskatchewan REALTORS® Association
 - C$299,9004 bd3 ba1.1k sqft4920 DEWDNEY Avenue, Regina, SK S4T 1B8For Sale
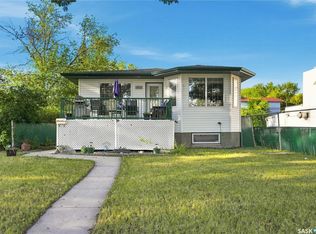 MLS ID #SK047450, Cliff Iverson, RE/MAX Crown Real Estate. Saskatchewan REALTORS® Association
 - C$199,9003 bd2 ba1k sqft2242 Angus Street, Regina, SK S4T 2A2For Sale
 MLS ID #SK051498, Kyla Dean, JC Realty Regina. Saskatchewan REALTORS® Association
 - C$274,9003 bd1 ba884 sqft90 Turner Crescent, Regina, SK S4N 4P6For Sale
 MLS ID #SK049899, Paul Woldu, eXp Realty. Saskatchewan REALTORS® Association
