Welcome to this move-in ready original-owner home in the quiet Coronation Park neighbourhood! Offering a great opportunity for first-time buyers, down sizers, or anyone looking to add their own personal touches. The main floor features a spacious living room with large front windows that bring in plenty of natural light. The seller states there is hardwood flooring under the carpet in the living and dining areas. The kitchen offers beautiful golden oak cabinetry, white appliances, vinyl plank flooring and a functional layout. There are three bedrooms and a four-piece bathroom on the main floor which offers space for the whole family. The partially finished basement provides additional flexibility for future living space or an income suite if desired - there is a separate side door entry. An oversized single detached garage offers comfort and convenience with additional storage space even with a car in it. The windows have been updated throughout this home. A solid home in an established neighbourhood with plenty of potential!
Active under contract
C$259,900
273 Angus Street, Regina, SK S4R 3K5
3beds
1baths
1,008sqft
Single Family Residence
Built in 1963
3,628 Square Feet Lot
$-- Zestimate®
C$258/sqft
C$-- HOA
What's special
- 7 days
- 22
- 0
Zillow last checked:
Listing updated:
Listed by:
Keith Britton,
2 Percent Realty Refined Inc.
Source: Saskatchewan REALTORS® Association,MLS®#: SK051959Originating MLS®#: Saskatchewan REALTORS Association
Facts & features
Interior
Bedrooms & bathrooms
- Bedrooms: 3
- Bathrooms: 1
Bedroom
- Description: Flooring: Carpet
- Level: Main
- Dimensions: 11.60 x 10.80
Bedroom
- Description: Flooring: Carpet
- Level: Main
- Dimensions: 12.20 x 9.90
Bedroom
- Description: Flooring: Carpet
- Level: Main
- Dimensions: 11.60 x 8.10
Bathroom
- Description: Flooring: Linoleum
- Features: Four Piece Bathroom
- Level: Main
Dining room
- Description: Flooring: Carpet
- Level: Main
- Dimensions: 8.70 x 7.50
Kitchen
- Description: Flooring: Plank,Vinyl
- Level: Main
- Dimensions: 13.30 x 11.50
Living room
- Description: Flooring: Carpet
- Level: Main
- Dimensions: 16.60 x 12.00
Heating
- Forced Air, Natural Gas
Appliances
- Included: Gas Water Heater, Water Softener Rented, Dryer, Dishwasher, Microwave, Refrigerator, Stove, Washer
Features
- Kitchen Exhaust Fan, Window Treatments
- Windows: Window Treatments
- Basement: Full,Partially Finished
Interior area
- Total interior livable area: 1,008 sqft
Property
Parking
- Total spaces: 2
- Parking features: Detached, One Car Garage, Parking Space(s), Garage Door Opener
- Garage spaces: 1
- Details: ,
Lot
- Size: 3,628 Square Feet
Construction
Type & style
- Home type: SingleFamily
- Architectural style: Bungalow
- Property subtype: Single Family Residence
Materials
- Stucco, Wood Frame
- Foundation: Concrete Perimeter
- Roof: Asphalt,Shingle
Condition
- Year built: 1963
Community & HOA
Community
- Subdivision: Coronation Park
Location
- Region: Regina
Financial & listing details
- Price per square foot: C$258/sqft
- Annual tax amount: C$2,905
- Date on market: 10/26/2026
- Ownership: Freehold
Price history
| Date | Event | Price |
|---|---|---|
| 10/29/2026 | Contingent | C$259,900C$258/sqft |
Source: Saskatchewan REALTORS® Association #SK051959 Report a problem | ||
| 10/26/2026 | Listed for sale | C$259,900C$258/sqft |
Source: Saskatchewan REALTORS® Association #SK051959 Report a problem | ||
Public tax history
Tax history is unavailable.
Climate risks
Neighborhood: Coronation Park
Nearby schools
GreatSchools rating
No schools nearby
We couldn't find any schools near this home.
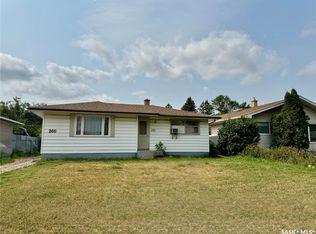


Similar homes
- C$294,9003 bd2 ba1k sqft20 YARNTON Crescent, Regina, SK S4R 4A2For Sale
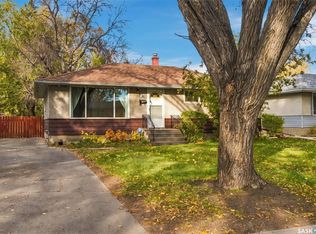 MLS ID #SK051617, Lee Ann Allan, eXp Realty. Saskatchewan REALTORS® Association
- C$299,9004 bd2 ba864 sqft520 Montague Street, Regina, SK S4R 3W5For Sale
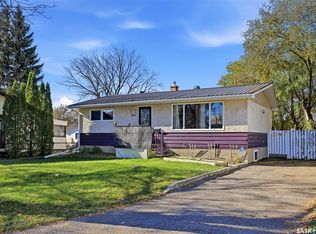 MLS ID #SK051849, Farrah Falconer, eXp Realty. Saskatchewan REALTORS® Association
- C$224,9003 bd2 ba768 sqft2059 Pasqua Street, Regina, SK S4T 4M1For Sale
 MLS ID #SK052286, Sara McKinley, Boyes Group Realty Inc.. Saskatchewan REALTORS® Association
- C$259,9005 bd2 ba1k sqft4825 Sherwood Drive, Regina, SK S4R 4B9For Sale
 MLS ID #SK045179, Brent Ackerman, Brent Ackerman Realty Ltd.. Saskatchewan REALTORS® Association
