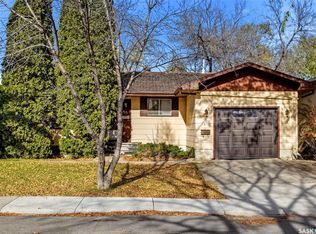
Looking for an affordable opportunity to step into homeownership? Welcome to the vibrant community of Pilot Butte! This 856 sq. ft. bilevel, proudly owned by the original owner, is ready for someone with vision and ideas to make it their own. The main level offers a bright west facing family room, a functional kitchen with eat-in dining, two well proportioned bedrooms, and a 4pc bathroom. Downstairs, the basement has already been framed for an additional family room with space for a bar, a third bedroom, a roughed-in bathroom, and a utility/laundry room. Whether you are "digging the vibe" and choose to follow the original plan or create something entirely your own, the opportunity is there to finish the space to suit your needs and style. Step outside to the covered back deck, a relaxing spot overlooking the mature backyard. A former garden area is waiting for a green thumb to bring it back to life. The oversized single garage includes a workshop space that could serve as a hobby area, workspace, or man cave? You pick the project. Important updates in the home include a high efficiency furnace (2019), shingles (2019), water heater (2019), front door (2018), and central air conditioning (2021). This well loved home is ready for its next chapter. Come see the potential to make it your own!
Active
C$279,900
145 4th Street, Pilot Butte, SK S0G 3Z0
3beds
1baths
856sqft
Single Family Residence
Built in 1976
5,998 Square Feet Lot
$-- Zestimate®
C$327/sqft
C$-- HOA
What's special
Two well proportioned bedroomsCovered back deck
- 4 days
- 25
- 2
Zillow last checked:
Listing updated:
Listed by:
Shelly Kainz,
Coldwell Banker Local Realty
Source: Saskatchewan REALTORS® Association,MLS®#: SK052223Originating MLS®#: Saskatchewan REALTORS Association
Facts & features
Interior
Bedrooms & bathrooms
- Bedrooms: 3
- Bathrooms: 1
Bedroom
- Description: Flooring: Carpet
- Level: Main
- Dimensions: 11.30 x 12.80
Bedroom
- Description: Flooring: Carpet
- Level: Main
- Dimensions: 8.99 x 11.30
Bedroom
- Level: Basement
- Dimensions: 9.40 x 10.20
Bathroom
- Features: Four Piece Bathroom
- Level: Main
Family room
- Description: Flooring: Carpet
- Level: Main
- Dimensions: 11.50 x 15.00
Family room
- Level: Basement
- Dimensions: 9.80 x 15.50
Kitchen
- Description: Flooring: Linoleum
- Features: Kitchen/Dining Combo
- Level: Main
- Dimensions: 12.40 x 13.70
Other
- Level: Basement
- Dimensions: 13.00 x 7.50
Other
- Level: Basement
Utility room
- Level: Basement
Heating
- Forced Air, Natural Gas
Cooling
- Central Air
Appliances
- Included: Gas Water Heater, Dryer, Freezer, Refrigerator, Stove, Washer
Features
- Central Vacuum, Kitchen Exhaust Fan, Window Treatments
- Windows: Window Treatments
- Basement: Full,Partially Finished
Interior area
- Total interior livable area: 856 sqft
Property
Parking
- Total spaces: 4
- Parking features: Concrete, Driveway, Detached, One Car Garage
- Garage spaces: 1
- Has uncovered spaces: Yes
- Details: Concrete Drive, Garage Door Remote Num:0
Features
- Patio & porch: Deck
- Exterior features: Irrigation Sprinklers
- Fencing: Fenced
Lot
- Size: 5,998 Square Feet
- Dimensions: 50.00 x 120
- Features: Rectangular, Rectangular Lot, Back Yard, Front Yard, Garden, Sprinklers In Ground, Trees
Construction
Type & style
- Home type: SingleFamily
- Architectural style: Bi-Level
- Property subtype: Single Family Residence
Materials
- Wood Frame
- Foundation: Concrete Perimeter
- Roof: Asphalt,Shingle
Condition
- Year built: 1976
Community & HOA
Location
- Region: Pilot Butte
Financial & listing details
- Price per square foot: C$327/sqft
- Annual tax amount: C$1,937
- Date on market: 10/29/2026
- Ownership: Freehold
Price history
| Date | Event | Price |
|---|---|---|
| 10/29/2026 | Listed for sale | C$279,900C$327/sqft |
Source: Saskatchewan REALTORS® Association #SK052223 Report a problem | ||
Public tax history
Tax history is unavailable.
Climate risks
Neighborhood: S0G
Nearby schools
GreatSchools rating
No schools nearby
We couldn't find any schools near this home.
Similar homes
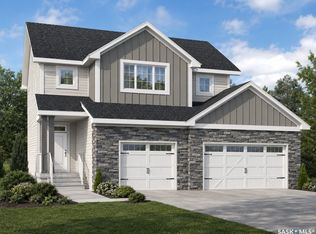
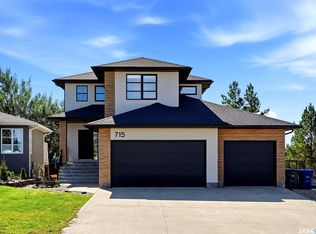
- C$294,9003 bd2 ba1k sqft20 YARNTON Crescent, Regina, SK S4R 4A2For Sale
 MLS ID #SK051617, Lee Ann Allan, eXp Realty. Saskatchewan REALTORS® Association
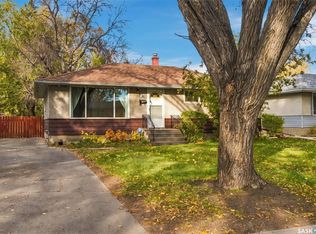
- C$275,0003 bd2 ba988 sqft2751 WINDSOR PARK Road #42, Regina, SK S4V 1H1For Sale
 MLS ID #SK052278, Lee Ann Allan, eXp Realty. Saskatchewan REALTORS® Association
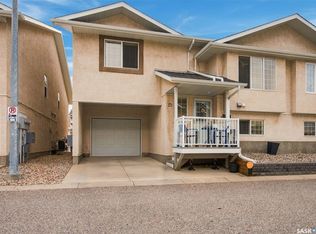
- C$309,9003 bd2 ba938 sqft19 Cavendish Street, Regina, SK S4N 1P1For Sale
 MLS ID #SK050291, Margarita Parisone, JC Realty Regina. Saskatchewan REALTORS® Association
- C$189,9002 bd2 ba1k sqft15 Clermont Crescent, Regina, SK S4N 4T5For Sale
 MLS ID #SK052283, Sara McKinley, Boyes Group Realty Inc.. Saskatchewan REALTORS® Association
