Welcome to this spacious and well-maintained home in the desirable community of Pilot Butte, just minutes from Regina's east end! Located in Walters Trailer Court, this property offers a clean, well-managed setting with access to the town's updated water treatment system.
The property features ample parking, plenty of outdoor space, and a fully fenced backyard, ideal for pets and outdoor enjoyment. Backing onto greenspace with a half basketball court, there's plenty of room for the whole family to enjoy.
Inside, you'll find a bright, open layout filled with natural light from large north-facing windows and an impressive 4' x 4' skylight above the galley-style eat-in kitchen. The spacious living and dining areas flow seamlessly into the kitchen, creating a welcoming space for everyday living and entertaining.
The home offers three generously sized bedrooms and two full bathrooms. Two bedrooms and a four-piece bathroom are located at one end of the home, while the oversized primary suite at the opposite end provides added privacy, complete with a walk-in closet and five-piece ensuite. A convenient laundry and utility room offers additional functionality and direct access to the backyard.
Additional features include vinyl skirting, heat tape, and a secondary kerosene heater in the crawlspace to help protect plumbing during Saskatchewan winters.
With its functional layout, abundance of natural light, generous outdoor space, and convenient location, this property has plenty to offer. Contact your REALTOR® today to schedule a private showing!
Active
C$115,000
16 Walters Court, Pilot Butte, SK S0G 3Z0
3beds
2baths
1,216sqft
Manufactured Home, Single Family Residence
Built in 2006
50 Acres Lot
$-- Zestimate®
C$95/sqft
C$-- HOA
What's special
Spacious and well-maintained homeAmple parkingPlenty of outdoor spaceFully fenced backyardLarge north-facing windowsThree generously sized bedroomsWalk-in closet
- 17 days
- 73
- 5
Zillow last checked:
Listing updated:
Listed by:
Jesse Phillips,
Realtyone Real Estate Services Inc.
Source: Saskatchewan REALTORS® Association,MLS®#: SK051312Originating MLS®#: Saskatchewan REALTORS Association
Facts & features
Interior
Bedrooms & bathrooms
- Bedrooms: 3
- Bathrooms: 2
Primary bedroom
- Description: Flooring: Laminate
- Level: Main
- Dimensions: 12.20 x 14.75
Bedroom
- Description: Flooring: Laminate
- Level: Main
- Dimensions: 9.60 x 9.25
Bedroom
- Description: Flooring: Laminate
- Level: Main
- Dimensions: 8.25 x 9.70
Bathroom
- Description: Flooring: Laminate
- Features: Four Piece Bathroom
- Level: Main
Other
- Description: Flooring: Laminate
- Features: Four Piece Bathroom
- Level: Main
Foyer
- Description: Flooring: Laminate
- Level: Main
- Dimensions: 4.00 x 10.25
Kitchen
- Description: Flooring: Laminate
- Features: Kitchen/Dining Combo
- Level: Main
- Dimensions: 14.80 x 11.00
Living room
- Description: Flooring: Laminate
- Level: Main
- Dimensions: 15.80 x 13.90
Utility room
- Description: Flooring: Laminate
- Level: Main
- Dimensions: 7.50 x 5.00
Heating
- Forced Air, Natural Gas
Cooling
- Central Air
Appliances
- Included: Gas Water Heater, Dryer, Dishwasher, Microwave, Refrigerator, Stove, Washer
Features
- Kitchen Exhaust Fan, Window Treatments
- Windows: Window Treatments
- Basement: Crawl Space,Other
Interior area
- Total interior livable area: 1,216 sqft
Property
Parking
- Total spaces: 3
- Parking features: Driveway, Gravel, No Garage, Parking Space(s)
- Has uncovered spaces: Yes
- Details: Gravel Drive,
Features
- Fencing: Fenced
Lot
- Size: 50 Acres
- Dimensions: 50.00
- Features: Backs to Greenbelt/Park, Garden, Trees
Details
- Additional structures: Shed(s)
Construction
Type & style
- Home type: MobileManufactured
- Architectural style: Bungalow
- Property subtype: Manufactured Home, Single Family Residence
Materials
- Vinyl Siding, Wood Frame
- Roof: Asphalt,Shingle
Condition
- Year built: 2006
Community & HOA
Location
- Region: Pilot Butte
Financial & listing details
- Price per square foot: C$95/sqft
- Date on market: 10/16/2026
- Ownership: Freehold
Price history
| Date | Event | Price |
|---|---|---|
| 10/16/2026 | Listed for sale | C$115,000C$95/sqft |
Source: Saskatchewan REALTORS® Association #SK051312 Report a problem | ||
Public tax history
Tax history is unavailable.
Climate risks
Neighborhood: S0G
Nearby schools
GreatSchools rating
No schools nearby
We couldn't find any schools near this home.
Similar homes
- C$114,9002 bd1 ba947 sqft35 ALPORT Crescent #109, Regina, SK S4R 8C6For Sale
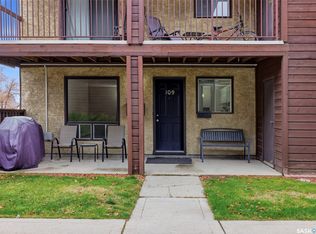 MLS ID #SK052356, Kayla Gramchuk, Royal LePage Saskatoon Real Estate. Saskatchewan REALTORS® Association
- C$97,9003 bd1 ba1.1k sqft32 Crystal Drive, SK S4L 1B3For Sale
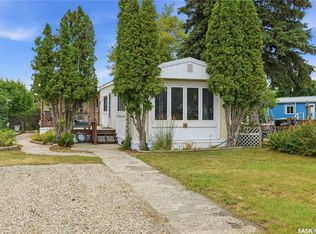 MLS ID #SK045416, Ashley Oddo, RE/MAX Crown Real Estate. Saskatchewan REALTORS® Association
- C$114,9003 bd1 ba979 sqft651 Queen Street, Regina, SK S4T 4A2For Sale
 MLS ID #SK051304, Regan Sanderson, Flatlands Real Estate Team. Saskatchewan REALTORS® Association
- C$99,9003 bd1 ba1k sqft923 College Avenue, Regina, SK S4N 0Y2For Sale
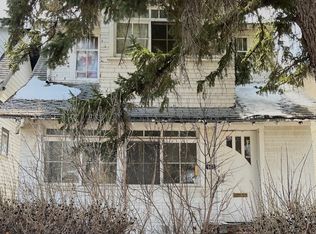 MLS ID #SK051907, Betty Lou M Gaudette, RE/MAX Crown Real Estate. Saskatchewan REALTORS® Association
