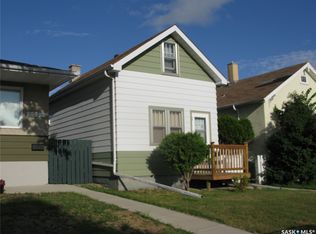
Affordable, Renovated Home in a Great Broder Annex Location!
Welcome to this affordable and beautifully updated home in the desirable Broder Annex area! Offering a great combination of comfort, functionality, and value, this home has seen numerous updates and is move-in ready. The main floor features a convenient laundry area, updated bathroom sinks, and a functional layout perfect for everyday living. The home has been thoughtfully upgraded with energy-efficient lighting, eco fans, and an ecobee smart thermostat. Major updates and features include:
* New furnace
* New central air conditioning
* Tankless hot water system
* Water softener
* Copper wiring
* Pony wall
* Main-floor laundry
* Updated bathroom sinks
* Energy-efficient lighting and fans
* Ecobee smart thermostat
* Dishwasher
* Frigidaire stove, dishwasher & microwave
* All appliances and major equipment are owned — no rentals!
Active
C$139,900
827 15th Avenue, Regina, SK S4N 0V2
3beds
2baths
1,164sqft
Single Family Residence
Built in 1921
1,751 Square Feet Lot
$-- Zestimate®
C$120/sqft
C$-- HOA
What's special
Convenient laundry areaUpdated bathroom sinksEnergy-efficient lightingEco fansEcobee smart thermostatNew furnaceNew central air conditioning
- 12 hours
- 17
- 2
Zillow last checked:
Listing updated:
Listed by:
Gaston Sirois,
Realty Executives Diversified Realty
Source: Saskatchewan REALTORS® Association,MLS®#: SK051830Originating MLS®#: Saskatchewan REALTORS Association
Facts & features
Interior
Bedrooms & bathrooms
- Bedrooms: 3
- Bathrooms: 2
Bedroom
- Description: Flooring: Laminate
- Level: Second
- Dimensions: 10.00 x 9.50
Bedroom
- Description: Flooring: Laminate
- Level: Second
- Dimensions: 12.80 x 9.50
Bedroom
- Description: Flooring: Laminate
- Level: Second
- Dimensions: 10.00 x 13.00
Bathroom
- Description: Flooring: Laminate
- Level: Main
Bathroom
- Description: Flooring: Vinyl
- Features: Four Piece Bathroom
- Level: Second
Dining room
- Description: Flooring: Laminate
- Level: Main
Kitchen
- Description: Flooring: Laminate
- Level: Main
- Dimensions: 7.00 x 14.60
Living room
- Description: Flooring: Laminate
- Level: Main
- Dimensions: 22.50 x 15.20
Utility room
- Description: Flooring: Concrete
- Level: Basement
Heating
- Forced Air, Natural Gas
Cooling
- Central Air
Appliances
- Included: Water Softener, Water Heater, Dryer, Dishwasher, Microwave Hood Fan, Refrigerator, Stove, TanklessWater Heater, Washer
Features
- Window Treatments
- Windows: Window Treatments
- Basement: Partial,Unfinished,Sump Pump
Interior area
- Total interior livable area: 1,164 sqft
Property
Parking
- Total spaces: 2
- Parking features: Concrete, Driveway, No Garage, Parking Space(s)
- Has uncovered spaces: Yes
- Details: Concrete Drive, Single Drive,
Features
- Patio & porch: Patio
Lot
- Size: 1,751 Square Feet
- Features: Rectangular, Rectangular Lot, Xeriscape
Construction
Type & style
- Home type: SingleFamily
- Architectural style: Two Story
- Property subtype: Single Family Residence
Materials
- Stucco, Wood Siding, Brick
- Foundation: Concrete Perimeter
- Roof: Asphalt,Shingle
Condition
- Year built: 1921
Utilities & green energy
Green energy
- Water conservation: Water-Smart Landscaping
Community & HOA
Community
- Subdivision: Broders Annex
Location
- Region: Regina
Financial & listing details
- Price per square foot: C$120/sqft
- Annual tax amount: C$2,227
- Date on market: 10/23/2026
- Ownership: Freehold
Price history
| Date | Event | Price |
|---|---|---|
| 10/23/2026 | Listed for sale | C$139,900C$120/sqft |
Source: Saskatchewan REALTORS® Association #SK051830 Report a problem | ||
Public tax history
Tax history is unavailable.
Climate risks
Neighborhood: Al Ritchie
Nearby schools
GreatSchools rating
No schools nearby
We couldn't find any schools near this home.

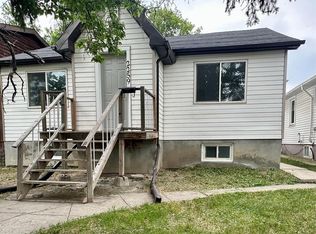
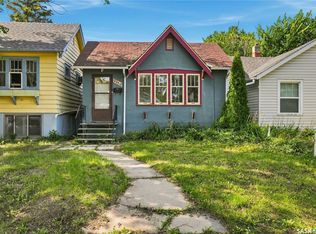
Similar homes
- C$136,9904 bd2 ba841 sqft1903 Toronto Street, Regina, SK S4P 1M9For Sale
 MLS ID #SK047721, Tim H Xie, Realty Hub Brokerage. Saskatchewan REALTORS® Association
- C$149,9002 bd2 ba694 sqft2222 Wallace Street, Regina, SK S4S 3H4For Sale
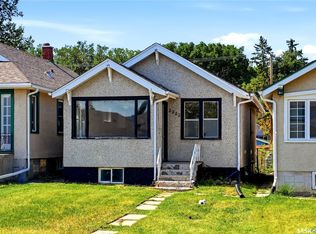 MLS ID #SK046848, Shaheen Zareh, eXp Realty. Saskatchewan REALTORS® Association
- C$149,9002 bd1 ba945 sqft2212 MONTREAL Street, Regina, SK S4P 1L6For Sale
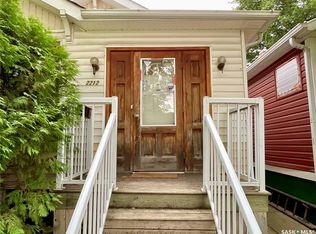 MLS ID #SK046810, Kim Oberthier, RE/MAX Crown Real Estate. Saskatchewan REALTORS® Association
- C$149,8883 bd1 ba690 sqft2037 Reynolds Street, Regina, SK S4N 3M9For Sale
 MLS ID #SK040969, William A Soloduk, Homelife Crawford Realty. Saskatchewan REALTORS® Association
