Want to own your own home and pay less than current rent? This home provides that opportunity. This 945 sq ft home offers plenty of room to live – with a good sized living and dining area with a wall opening to the kitchen which has another eating nook or office area. The two bedrooms are a good size with room for your things. The front of the house also has a beautiful sitting area, reading nook, or whatever you want it to be. Except for the bathroom the whole main floor has original hardwood floors – which is a great timeless feature to have. The main floor is also in neutral colours with updated fixtures giving it that updated feel. The basement is wide open and could be developed how you see fit. Or it could be left adding lots of storage space. The backyard has an excellent deck to hang out on, garden boxes, you can grow whatever you wish, and space that isn’t too big or too small to really make it your own. Nice location close to schools, spray park and outdoor swimming pool, transit, the hospital, and so much more. The neighbourhood is quiet and has a great feel. At this price – you may want to come and check it out.
Active
C$149,900
2212 MONTREAL Street, Regina, SK S4P 1L6
2beds
1baths
945sqft
Single Family Residence
Built in 1928
3,118 Square Feet Lot
$-- Zestimate®
C$159/sqft
C$-- HOA
What's special
- 51 days
- 40
- 2
Zillow last checked:
Listing updated:
Listed by:
Kim Oberthier,
RE/MAX Crown Real Estate
Source: Saskatchewan REALTORS® Association,MLS®#: SK046810Originating MLS®#: Saskatchewan REALTORS Association
Facts & features
Interior
Bedrooms & bathrooms
- Bedrooms: 2
- Bathrooms: 1
Bedroom
- Description: Flooring: Hardwood
- Level: Main
- Dimensions: 9.30 x 9.20
Bedroom
- Description: Flooring: Hardwood
- Level: Main
- Dimensions: 9.50 x 9.20
Bathroom
- Description: Flooring: Linoleum
- Features: Four Piece Bathroom
- Level: Main
- Dimensions: 6.50 x 4.11
Dining room
- Description: Flooring: Hardwood
- Level: Main
- Dimensions: 10.50 x 9.60
Foyer
- Description: Flooring: Hardwood
- Level: Main
- Dimensions: 17.90 x 6.60
Kitchen
- Description: Flooring: Hardwood
- Level: Main
- Dimensions: 9.10 x 8.11
Living room
- Description: Flooring: Hardwood
- Level: Main
- Dimensions: 22.80 x 11.00
Heating
- Forced Air, Natural Gas
Cooling
- Central Air, Wall/Window Unit(s)
Appliances
- Included: Gas Water Heater, Dryer, Refrigerator, Stove, Washer
Features
- Basement: Full,Unfinished
Interior area
- Total interior livable area: 945 sqft
Property
Parking
- Total spaces: 2
- Parking features: Driveway, Detached, One Car Garage, Gravel
- Garage spaces: 1
- Has uncovered spaces: Yes
- Details: Gravel Drive,
Features
- Patio & porch: Deck
- Fencing: Fenced
Lot
- Size: 3,118 Square Feet
- Features: Rectangular, Rectangular Lot, Back Yard, Front Yard, Garden, Trees
Construction
Type & style
- Home type: SingleFamily
- Architectural style: Bungalow
- Property subtype: Single Family Residence
Materials
- Foundation: Concrete Perimeter
- Roof: Asphalt,Shingle
Condition
- Year built: 1928
Community & HOA
Community
- Subdivision: General Hospital
Location
- Region: Regina
Financial & listing details
- Price per square foot: C$159/sqft
- Annual tax amount: C$2,043
- Date on market: 8/27/2026
- Ownership: Freehold
Price history
| Date | Event | Price |
|---|---|---|
| 10/8/2026 | Price change | C$149,900-6.3%C$159/sqft |
Source: Saskatchewan REALTORS® Association #SK046810 Report a problem | ||
| 8/28/2026 | Listed for sale | C$159,900C$169/sqft |
Source: Saskatchewan REALTORS® Association #SK046810 Report a problem | ||
Public tax history
Tax history is unavailable.
Climate risks
Neighborhood: Heritage
Nearby schools
GreatSchools rating
No schools nearby
We couldn't find any schools near this home.
Similar homes
- C$149,9002 bd2 ba694 sqft2222 Wallace Street, Regina, SK S4S 3H4For Sale
 MLS ID #SK046848, Shaheen Zareh, eXp Realty. Saskatchewan REALTORS® Association
 - C$158,9002 bd1 ba509 sqft2634 Atkinson Street, Regina, SK S4N 3X9For Sale
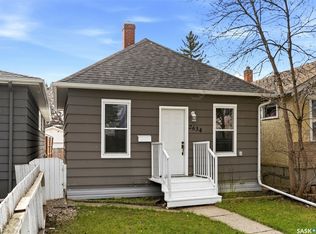 MLS ID #SK050823, Steve Becker, eXp Realty. Saskatchewan REALTORS® Association
 - C$149,9002 bd1 ba884 sqft1336 Princess Street, Regina, SK S4T 3Y8For Sale
 MLS ID #SK051224, Mariel Harvey, Realtyone Real Estate Services Inc.. Saskatchewan REALTORS® Association
 - C$159,0003 bd1 ba910 sqft2066 Wallace Street, Regina, SK S4N 4A4For Sale
 MLS ID #SK041955, Ryan Bremner, JC Realty Regina. Saskatchewan REALTORS® Association
