Welcome to 1812 Ottawa Street! This well-maintained 3-bedroom home offers a functional layout with a full bathroom and a full basement ready for future development. The basement features existing plumbing rough-ins and provides excellent potential for additional living space. With the installation of basement windows, the lower level could be transformed into a 2-bedroom suite, offering an outstanding opportunity for investors or buyers looking to add value.
This property must be sold together with 1415 11th Avenue due to parking requirements. Don’t miss this excellent opportunity—book your showing today!
Active
C$149,000
1812 Ottawa Street, Regina, SK S4P 1P4
3beds
1baths
780sqft
Single Family Residence
Built in 1952
3,118 Square Feet Lot
$-- Zestimate®
C$191/sqft
C$-- HOA
What's special
Functional layoutFull basement
- 80 days
- 15
- 0
Zillow last checked:
Listing updated:
Listed by:
Suketu Patel,
Royal LePage Next Level,
Smriti K C,
Royal LePage Next Level
Source: Saskatchewan REALTORS® Association,MLS®#: SK044462Originating MLS®#: Saskatchewan REALTORS Association
Facts & features
Interior
Bedrooms & bathrooms
- Bedrooms: 3
- Bathrooms: 1
Bedroom
- Description: Flooring: Laminate
- Level: Main
- Dimensions: 8.20 x 13.40
Bedroom
- Description: Flooring: Laminate
- Level: Main
- Dimensions: 9.30 x 11.20
Bedroom
- Description: Flooring: Laminate
- Level: Main
- Dimensions: 9.10 x 9.40
Bathroom
- Description: Flooring: Ceramic Tile
- Features: Three Piece Bathroom
- Level: Main
Kitchen
- Level: Main
- Dimensions: 8.10 x 10.60
Living room
- Description: Flooring: Laminate
- Level: Main
- Dimensions: 9.50 x 14.11
Other
- Description: Flooring: Concrete
- Level: Basement
Heating
- Forced Air
Appliances
- Included: Gas Water Heater, Refrigerator, Stove
Features
- Basement: Full,Unfinished
Interior area
- Total interior livable area: 780 sqft
Video & virtual tour
Property
Parking
- Total spaces: 2
- Details: ,
Lot
- Size: 3,118 Square Feet
- Features: Trees
Construction
Type & style
- Home type: SingleFamily
- Architectural style: Bungalow
- Property subtype: Single Family Residence
Materials
- Stucco, Wood Frame
- Foundation: Concrete Perimeter
- Roof: Asphalt,Shingle
Condition
- Year built: 1952
Community & HOA
Community
- Subdivision: General Hospital
Location
- Region: Regina
Financial & listing details
- Price per square foot: C$191/sqft
- Annual tax amount: C$1,127
- Date on market: 8/6/2026
- Ownership: Freehold
Price history
| Date | Event | Price |
|---|---|---|
| 8/6/2026 | Listed for sale | C$149,000C$191/sqft |
Source: Saskatchewan REALTORS® Association #SK044462 Report a problem | ||
Public tax history
Tax history is unavailable.
Climate risks
Neighborhood: Heritage
Nearby schools
GreatSchools rating
No schools nearby
We couldn't find any schools near this home.


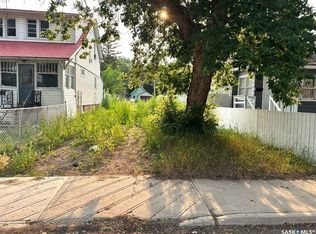
Similar homes
- C$139,9003 bd2 ba1.1k sqft827 15th Avenue, Regina, SK S4N 0V2For Sale
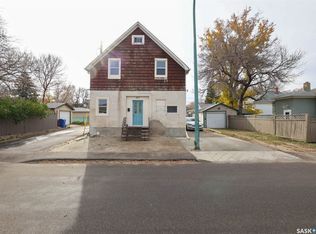 MLS ID #SK051830, Gaston Sirois, Realty Executives Diversified Realty. Saskatchewan REALTORS® Association
 - C$136,9904 bd2 ba841 sqft1903 Toronto Street, Regina, SK S4P 1M9For Sale
 MLS ID #SK047721, Tim H Xie, Realty Hub Brokerage. Saskatchewan REALTORS® Association
 - C$149,9002 bd1 ba884 sqft1336 Princess Street, Regina, SK S4T 3Y8For Sale
 MLS ID #SK051224, Mariel Harvey, Realtyone Real Estate Services Inc.. Saskatchewan REALTORS® Association
 - C$155,5003 bd1 ba756 sqft2250 Broder Street, Regina, SK S4N 3S6For Sale
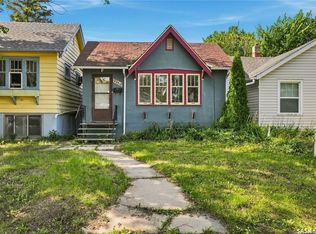 MLS ID #SK047926, Stacey Maduck, Century 21 Dome Realty Inc.. Saskatchewan REALTORS® Association
