Welcome to 761 Pasqua Street! This 870 sq. ft. home in Regina’s Washington Park neighbourhood offers a practical layout, flexible living spaces, and immediate possession.
The main floor features a spacious living room, an eat-in kitchen, one bedroom, and a four-piece bathroom. Upstairs, you’ll find a second bedroom and a generous bonus room with space for a home office, hobby area, or additional sitting room.
The partially finished basement provides a family room, laundry and utility area, storage, and an additional bedroom/den. The basement bedroom/den window does not meet bedroom egress requirements.
Outside, the 3,317 sq. ft. lot features mature trees and shrubs, partial fencing, lane access, and gravel parking with room for up to four vehicles. The fridge, stove, washer, dryer, and window treatments are included.
Whether you’re looking for your first home or an investment property, this home offers an affordable opportunity with room to make it your own. Book your showing today!
Some photos have been virtually staged.
Active
C$149,900
761 Pasqua Street, Regina, SK S4T 4K6
3beds
1baths
870sqft
Single Family Residence
Built in 1947
3,314 Square Feet Lot
$-- Zestimate®
C$172/sqft
C$-- HOA
What's special
Eat-in kitchenPartially finished basementLaundry and utility areaMature trees and shrubsPartial fencingLane access
- 6 hours
- 5
- 0
Zillow last checked:
Listing updated:
Listed by:
Brendan Thibault,
Century 21 Dome Realty Inc.,
Katie Pystchula,
Century 21 Dome Realty Inc.
Source: Saskatchewan REALTORS® Association,MLS®#: SK053359Originating MLS®#: Saskatchewan REALTORS Association
Facts & features
Interior
Bedrooms & bathrooms
- Bedrooms: 3
- Bathrooms: 1
Bedroom
- Description: Flooring: Carpet
- Level: Main
- Dimensions: 9.50 x 8.60
Bedroom
- Description: Flooring: Carpet
- Level: Second
- Dimensions: 13.60 x 11.10
Bedroom
- Description: Flooring: Carpet
- Level: Basement
- Dimensions: 8.50 x 13.50
Bathroom
- Description: Flooring: Linoleum
- Features: Four Piece Bathroom
- Level: Main
Bonus room
- Description: Flooring: Carpet
- Level: Second
- Dimensions: 13.60 x 11.10
Family room
- Description: Flooring: Concrete
- Level: Basement
- Dimensions: 11.80 x 8.80
Foyer
- Description: Flooring: Linoleum
- Level: Main
- Dimensions: 6.11 x 3.90
Kitchen
- Description: Flooring: Linoleum
- Level: Main
- Dimensions: 12.20 x 9.70
Living room
- Description: Flooring: Carpet
- Level: Main
- Dimensions: 11.40 x 19.40
Storage room
- Description: Flooring: Concrete
- Level: Basement
Utility room
- Description: Flooring: Concrete
- Level: Basement
Heating
- Forced Air, Natural Gas
Appliances
- Included: Gas Water Heater, Dryer, Refrigerator, Stove, Washer
Features
- Window Treatments
- Windows: Window Treatments
- Basement: Full,Partially Finished
- Has fireplace: No
Interior area
- Total interior livable area: 870 sqft
Property
Parking
- Total spaces: 4
- Parking features: Driveway, Gravel, No Garage, Parking Space(s)
- Has uncovered spaces: Yes
- Details: Gravel Drive,
Features
- Fencing: Partial
Lot
- Size: 3,314 Square Feet
- Features: Rectangular, Rectangular Lot, Trees
Construction
Type & style
- Home type: SingleFamily
- Architectural style: One and One Half Story
- Property subtype: Single Family Residence
Materials
- Stucco, Wood Siding, Wood Frame
- Foundation: Concrete Perimeter
- Roof: Asphalt,Shingle
Condition
- Year built: 1947
Community & HOA
Community
- Subdivision: Washington Park
Location
- Region: Regina
Financial & listing details
- Price per square foot: C$172/sqft
- Annual tax amount: C$787
- Date on market: 11/18/2026
- Ownership: Freehold
Price history
| Date | Event | Price |
|---|---|---|
| 11/18/2026 | Listed for sale | C$149,900C$172/sqft |
Source: Saskatchewan REALTORS® Association #SK053359 Report a problem | ||
Public tax history
Tax history is unavailable.
Climate risks
Neighborhood: North Central
Nearby schools
GreatSchools rating
No schools nearby
We couldn't find any schools near this home.
Similar homes
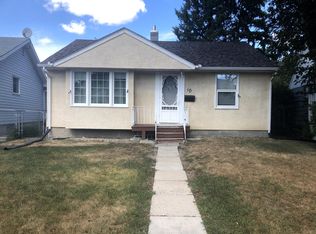
- C$139,9003 bd1 ba918 sqft859 Pasqua Street, Regina, SK S4T 4K7For Sale
 MLS ID #SK045069, Lori Patrick, Sutton Group - Results Realty. Saskatchewan REALTORS® Association
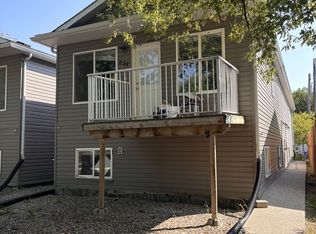
- C$167,9002 bd2 ba720 sqft751 King Street, Regina, SK S4T 4E1For Sale
 MLS ID #SK052634, Rob Pederson, Realtyone Real Estate Services Inc.. Saskatchewan REALTORS® Association
- C$179,9002 bd1 ba672 sqft169 Ottawa Street, Regina, SK S4R 1N3For Sale
 MLS ID #SK053382, Brendan Thibault, Century 21 Dome Realty Inc.. Saskatchewan REALTORS® Association
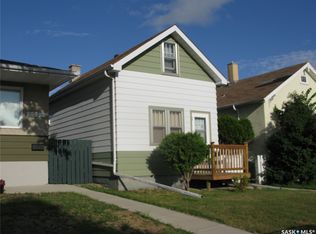
- C$144,8003 bd1 ba690 sqft2037 Reynolds Street, Regina, SK S4N 3M9For Sale
 MLS ID #SK052693, William A Soloduk, Homelife Crawford Realty. Saskatchewan REALTORS® Association
