Welcome to 1162 Athol Street, an affordable and inviting bungalow in Regina’s Washington Park neighbourhood. Built in 1962, this 756 sq. ft. home offers a practical layout with plenty of potential for a first-time buyer, downsizer, or investor.
The main floor features a bright living room with updated vinyl flooring and neutral tones, creating a clean and comfortable space to relax. The kitchen offers white cabinetry, generous workspace, a bold red backsplash, and room for a dining table. Two bedrooms and a full 4-piece bathroom complete the main level.
The full basement is developed and adds valuable extra living space with a recreation room, an additional bedroom, a 2-piece bathroom, laundry area, and storage.
Additional features include central air conditioning, forced-air natural gas heat, a sump pump, and included washer, built-in dishwasher, hood fan and stove.
Situated on a 3,130 sq. ft. lot with off-street parking, this home offers a great opportunity to own at an approachable price point.
Whether you’re looking for a place to call home or an addition to your investment portfolio, 1162 Athol Street is worth a look.
Active
C$157,000
1162 Athol Street, Regina, SK S4T 3C2
3beds
2baths
756sqft
Single Family Residence
Built in 1962
3,131 Square Feet Lot
$-- Zestimate®
C$208/sqft
C$-- HOA
What's special
Updated vinyl flooringNeutral tonesWhite cabinetryGenerous workspaceBold red backsplashLaundry areaCentral air conditioning
- 46 days
- 47
- 2
Zillow last checked:
Listing updated:
Listed by:
Thi Vo,
eXp Realty,
Aideen Zareh,
eXp Realty
Source: Saskatchewan REALTORS® Association,MLS®#: SK046919Originating MLS®#: Saskatchewan REALTORS Association
Facts & features
Interior
Bedrooms & bathrooms
- Bedrooms: 3
- Bathrooms: 2
Bedroom
- Description: Flooring: Vinyl
- Level: Main
- Dimensions: 9.50 x 12.60
Bedroom
- Description: Flooring: Vinyl
- Level: Main
- Dimensions: 9.50 x 10.20
Bedroom
- Level: Basement
- Dimensions: 8.20 x 11.00
Bathroom
- Description: Flooring: Tile
- Features: Four Piece Bathroom
- Level: Main
Bathroom
- Features: Two Piece Bathroom
- Level: Basement
Kitchen
- Description: Flooring: Vinyl
- Level: Main
- Dimensions: 10.20 x 11.30
Living room
- Description: Flooring: Vinyl
- Level: Main
- Dimensions: 10.30 x 17.40
Recreation
- Level: Basement
Heating
- Forced Air, Natural Gas
Cooling
- Central Air
Appliances
- Included: Gas Water Heater, Dishwasher, Stove, Washer
Features
- Kitchen Exhaust Fan
- Basement: Full,Finished,Sump Pump
Interior area
- Total interior livable area: 756 sqft
Property
Parking
- Total spaces: 1
- Details: ,
Lot
- Size: 3,131 Square Feet
Construction
Type & style
- Home type: SingleFamily
- Architectural style: Bungalow
- Property subtype: Single Family Residence
Materials
- Stucco
- Foundation: Concrete Perimeter
- Roof: Asphalt,Shingle
Condition
- Year built: 1962
Community & HOA
Community
- Subdivision: Washington Park
Location
- Region: Regina
Financial & listing details
- Price per square foot: C$208/sqft
- Annual tax amount: C$990
- Date on market: 8/27/2026
- Ownership: Freehold
Price history
| Date | Event | Price |
|---|---|---|
| 10/7/2026 | Price change | C$157,000-4.8%C$208/sqft |
Source: Saskatchewan REALTORS® Association #SK046919 Report a problem | ||
| 8/28/2026 | Listed for sale | C$165,000C$218/sqft |
Source: Saskatchewan REALTORS® Association #SK046919 Report a problem | ||
Public tax history
Tax history is unavailable.
Climate risks
Neighborhood: North Central
Nearby schools
GreatSchools rating
No schools nearby
We couldn't find any schools near this home.


Similar homes
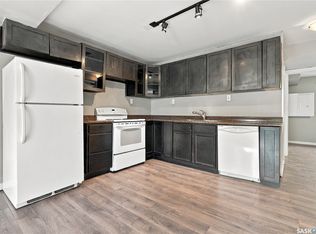
- C$164,9004 bd2 ba822 sqft916 Athol Street, Regina, SK S4T 3B7For Sale
 MLS ID #SK048329, Jeremy Yungwirth, Realty Executives Diversified Realty. Saskatchewan REALTORS® Association
 - C$145,0004 bd2 ba780 sqft1153 Montague Street, Regina, SK S4T 3H8For Sale
 MLS ID #SK049913, Suketu Patel, Royal LePage Next Level. Saskatchewan REALTORS® Association
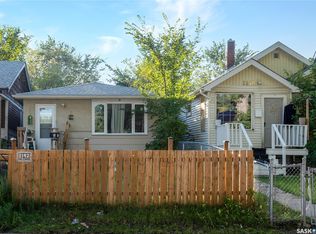
 - C$135,0003 bd2 ba934 sqft1142 Retallack Street, Regina, SK S4T 2H5For Sale
 MLS ID #SK048044, Imran Ahamed, eXp Realty. Saskatchewan REALTORS® Association
 - C$146,0004 bd2 ba756 sqft1164 Argyle Street, Regina, SK S4T 3R5For Sale
 MLS ID #SK025926, Pino Palamara, Optimum Realty Inc.. Saskatchewan REALTORS® Association
