Situated in a convenient central Regina location, this 864 sq/ft bungalow offers excellent potential for first-time buyers, investors, or anyone looking for an affordable home close to downtown amenities. Featuring 2 bedrooms, 1 bathroom, and a functional layout filled with tons of natural light, this property is located just 3 blocks north of Dewdney Avenue and only steps away from both Mosaic Stadium and the Brandt Centre. You’ll also appreciate being within walking distance to a nearby school and park, making it a practical option for families or tenants alike. The home includes a single detached garage, plenty of storage space throughout, and a basement that has already been professionally braced for added peace of mind. Whether you’re looking for a personal residence or a potential revenue property, this home presents a great opportunity in an accessible location close to everything downtown Regina has to offer.
Active
C$169,900
1337 Mctavish STREET, Regina, SK S4T 3W1
2beds
1baths
864sqft
Single Family Residence
Built in 1929
4,173 Square Feet Lot
$-- Zestimate®
C$197/sqft
C$-- HOA
What's special
Single detached garage
- 89 days |
- 26 |
- 0 |
Zillow last checked:
Listing updated:
Listed by:
Talon Frick,
Century 21 Dome Realty Inc.
Source: Saskatchewan REALTORS® Association,MLS®#: SK035566Originating MLS®#: Saskatchewan REALTORS® Association
Facts & features
Interior
Bedrooms & bathrooms
- Bedrooms: 2
- Bathrooms: 1
Primary bedroom
- Features: Room Floor: Hardwood
- Level: Main
- Dimensions: 10'6"x9'
Bedroom
- Features: Room Floor: Hardwood
- Level: Main
- Dimensions: 9'2"x9'
Other
- Features: Room Floor: Tile
- Level: Main
- Dimensions: 5'4"x5'10"
Dining room
- Features: Room Floor: Linoleum
- Level: Main
- Dimensions: 11'3"x13'6"
Kitchen
- Features: Room Floor: Linoleum
- Level: Main
- Dimensions: 9'5"x10'9"
Living room
- Features: Room Floor: Hardwood
- Level: Main
- Dimensions: 16'x11' 6"
Other
- Features: Room Floor: Concrete
- Level: Basement
Heating
- Forced Air, Natural Gas
Appliances
- Included: Water Heater Rented, Gas Water Heater, Dryer, Refrigerator, Microwave, Stove, Washer
Features
- Windows: Window Treatments
- Basement: Full,Unfinished,Concrete
- Has fireplace: No
Interior area
- Total structure area: 864
- Total interior livable area: 864 sqft
Property
Parking
- Total spaces: 2
- Parking features: 1 Car Detached, Parking Spaces, Gravel
- Garage spaces: 1
- Has uncovered spaces: Yes
Features
- Exterior features: Lawn Back, Lawn Front
- Fencing: Partial
Lot
- Size: 4,173 Square Feet
- Features: Rectangular Lot, Trees/Shrubs
Construction
Type & style
- Home type: SingleFamily
- Architectural style: Raised Bungalow
- Property subtype: Single Family Residence
Materials
- Stucco
- Roof: Asphalt
Condition
- Year built: 1929
Community & HOA
Community
- Subdivision: Washington Park
Location
- Region: Regina
Financial & listing details
- Price per square foot: C$197/sqft
- Annual tax amount: C$914
- Date on market: 5/11/2026
- Exclusions: Water Softener
- Ownership: Freehold
T
Talon Frick
(306) 730-6608
By pressing Contact Agent, you agree that the real estate professional identified above may call/text you about your search, which may involve use of automated means and pre-recorded/artificial voices. You don't need to consent as a condition of buying any property, goods, or services. Message/data rates may apply. You also agree to our Terms of Use. Zillow does not endorse any real estate professionals. We may share information about your recent and future site activity with your agent to help them understand what you're looking for in a home.
Price history
| Date | Event | Price |
|---|---|---|
| 6/4/2026 | Price change | C$169,900-5.6%C$197/sqft |
Source: Saskatchewan REALTORS® Association #SK035566 Report a problem | ||
| 5/22/2026 | Price change | C$179,900-5.3%C$208/sqft |
Source: Saskatchewan REALTORS® Association #SK035566 Report a problem | ||
| 5/11/2026 | Listed for sale | C$189,900C$220/sqft |
Source: Saskatchewan REALTORS® Association #SK035566 Report a problem | ||
Public tax history
Tax history is unavailable.
Climate risks
Neighborhood: North Central
Nearby schools
GreatSchools rating
No schools nearby
We couldn't find any schools near this home.
- C$137,5003 bd1 ba1k sqft1441 Argyle St, Regina, SK S4T3S2For Sale

- C$137,5002 bd1 ba1k sqft1437 Argyle St, Regina, SK S4T3S2For Sale

- C$--2 bd1 ba750 sqft1264 Elphinstone St, Regina, SK S4T3M3Off Market

- C$--2 bd1 ba950 sqft1336 Queen St #1A, Regina, SK S4T4B6Off Market

- C$--2 bd1 ba-- sqft1336 Queen St, Regina, SK S4T4B6Off Market
- C$64,7002 bd1 ba720 sqft1437 Elphinstone St, Regina, SK S4T3M7For Sale
- C$--2 bd1 ba-- sqft1178 Argyle St, Regina, SK S4T3R5Off Market
- C$125,0003 bd1 ba798 sqft1447 Elphinstone St, Regina, SK S4T3M7For Sale
Similar homes
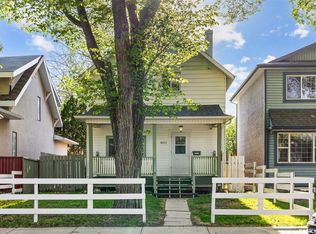
- C$164,9003 bd2 ba1.1k sqft1422 Cameron STREET, Regina, SK S4T 2T4For Sale
 MLS ID #SK042566, Farrah Falconer, eXp Realty. Saskatchewan REALTORS® Association
 - C$182,0002 bd1 ba669 sqft1555 Retallack STREET, Regina, SK S4N 2J5For Sale
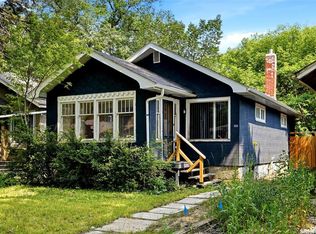 MLS ID #SK044012, Marc Anthony Heintz, Century 21 Dome Realty Inc.. Saskatchewan REALTORS® Association
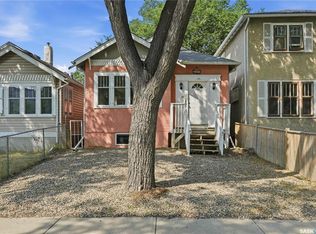
 - C$199,9002 bd1 ba918 sqft4015 2nd AVENUE, Regina, SK S4T 0B3For Sale
 MLS ID #SK044997, Aideen Zareh, eXp Realty. Saskatchewan REALTORS® Association
 - C$179,9004 bd2 ba1k sqft2038 Toronto STREET, Regina, SK S4P 1N1For Sale
 MLS ID #SK043740, Terrie Dunand, RE/MAX Crown Real Estate. Saskatchewan REALTORS® Association
 - C$199,9002 bd1 ba744 sqft1230 Dewdney AVENUE E, Regina, SK S4N 0E3For SaleMLS ID #SK044815, Margarita Parisone, JC Realty Regina. Saskatchewan REALTORS® Association
- C$189,9003 bd1 ba920 sqft4324 3rd AVENUE N, Regina, SK S4R 0X2For SaleMLS ID #SK044515, Darya Pfund, Easy List Realty. Saskatchewan REALTORS® Association
- C$149,0002 bd1 ba780 sqft2173 Edgar STREET, Regina, SK S4N 3K8For SaleMLS ID #SK044230, Michelle Morrissette-Peill, Sutton Group - Results Realty. Saskatchewan REALTORS® Association
- C$149,0003 bd1 ba780 sqft1812 Ottawa STREET, Regina, SK S4P 1P4For SaleMLS ID #SK044462, Suketu Patel, Royal LePage Next Level. Saskatchewan REALTORS® Association
- C$180,0002 bd1 ba832 sqft300 Smith STREET, Regina, SK S4R 2K9For SaleMLS ID #SK042267, Manpreet Singh, Realty Hub Brokerage. Saskatchewan REALTORS® Association
- C$179,0002 bd2 ba640 sqft426 Robinson STREET, Regina, SK S4R 3R4For SaleMLS ID #SK038403, Oktay Asili, eXp Realty. Saskatchewan REALTORS® Association
- C$179,9003 bd2 ba800 sqft664 Retallack STREET, Regina, SK S4T 2G4For SaleMLS ID #SK039507, Anna Garg, Realty Executives Diversified Realty. Saskatchewan REALTORS® Association
- C$174,9003 bd1 ba954 sqft2344 Toronto STREET, Regina, SK S4P 1N6For SaleMLS ID #SK039325, Adrienne Heron, Century 21 Dome Realty Inc.. Saskatchewan REALTORS® Association
- C$148,0004 bd2 ba756 sqft1164 Argyle STREET, Regina, SK S4T 3R5For SaleMLS ID #SK025926, Pino Palamara, Optimum Realty Inc.. Saskatchewan REALTORS® Association
- C$139,9002 bd1 ba630 sqft1175 Queen STREET, Regina, SK S4T 4B3For SaleMLS ID #SK039661, Abdullah Movahedzadeh, Century 21 Fusion. Saskatchewan REALTORS® Association
- C$155,0002 bd1 ba1k sqft133 OSLER STREET, Regina, SK S4R 1V3For SaleMLS ID #SK039414, Jason Cossette, Sutton Group - Results Realty. Saskatchewan REALTORS® Association
- C$179,9002 bd1 ba692 sqft920 Atkinson STREET, Regina, SK S4N 3T9For SaleMLS ID #SK038933, Natasha Blaisdell, RE/MAX Crown Real Estate. Saskatchewan REALTORS® Association
- C$219,0005 bd2 ba828 sqft1125 McTavish STREET, Regina, SK S4T 3V6For SaleMLS ID #SK044111, Devon Crawford, Realtyone Real Estate Services Inc.. Saskatchewan REALTORS® Association
- C$199,9003 bd1 ba843 sqft1924 York STREET, Regina, SK S4T 4R4For SaleMLS ID #SK044034, Brett Ackerman, Royal LePage Saskatoon Real Estate. Saskatchewan REALTORS® Association
- C$199,9005 bd2 ba975 sqft769 QUEEN STREET, Regina, SK S4T 4A4For SaleMLS ID #SK040155, Brian Albert, Sutton Group - Results Realty. Saskatchewan REALTORS® Association
- C$159,0003 bd1 ba1.1k sqft424 ARTHUR STREET, Regina, SK S4R 4X4For SaleMLS ID #SK040060, Terry Hnatiuk, Sutton Group - Results Realty. Saskatchewan REALTORS® Association
