Lovingly owned by the same family since 1925, this charming 1½-storey home is full of character and potential. An excellent opportunity for first-time buyers looking to build equity or investors seeking a solid rental property. The bright main floor features a welcoming living room, functional kitchen, 4-piece bathroom, and a versatile den that could serve as a home office or flex space. Upstairs offers two comfortable bedrooms and a cozy sitting area. The full unfinished basement provides plenty of storage and room for future development. Recent updates include a high-efficiency furnace, gas water heater, and sump pump (2019), south-side fencing (2018), shingles and eaves (approx. 2017), 10 windows are newer just 2 need to be changed out, new oversized patio door which leads to the back deck. All major appliances are included, along with an outdoor storage shed and a detached garage that is best suited for storage or a workshop. Conveniently located close to downtown, schools, parks, public transit, and other amenities, this well-maintained home offers exceptional value and endless possibilities. Don't miss your chance to make it yours!
Active
C$149,000
2173 Edgar STREET, Regina, SK S4N 3K8
2beds
1baths
780sqft
Single Family Residence
Built in 1925
3,123 Square Feet Lot
$-- Zestimate®
C$191/sqft
C$-- HOA
What's special
Bright main floorFunctional kitchenVersatile denTwo comfortable bedroomsCozy sitting areaHigh-efficiency furnaceGas water heater
- 1 day |
- 14 |
- 2 |
Zillow last checked:
Listing updated:
Listed by:
Michelle Morrissette-Peill,
Sutton Group - Results Realty
Source: Saskatchewan REALTORS® Association,MLS®#: SK044230Originating MLS®#: Saskatchewan REALTORS® Association
Facts & features
Interior
Bedrooms & bathrooms
- Bedrooms: 2
- Bathrooms: 1
Bedroom
- Features: Room Floor: Wood
- Level: Second
- Dimensions: 8'5"x8'8"
Bedroom
- Features: Room Floor: Wood
- Level: Second
- Dimensions: 11'9"x9'7"
Other
- Level: Main
Den
- Features: Room Floor: Hardwood
- Level: Main
- Dimensions: 8'5"x8'3"
Den
- Features: Room Floor: Wood
- Level: Second
- Dimensions: 10'9"x8'8"
Kitchen
- Features: Room Floor: Hardwood
- Level: Main
- Dimensions: 12'6"x8'
Laundry
- Features: Room Floor: Concrete
- Level: Basement
Living room
- Features: Room Floor: Hardwood
- Level: Main
- Dimensions: 11'9"x9'10"
Other
- Features: Room Floor: Wood
- Level: Second
- Dimensions: 10'6"x9'8"
Heating
- Forced Air, Natural Gas
Cooling
- Air Conditioner(S) Window/Portable
Appliances
- Included: Water Heater, Gas Water Heater, Dishwasher Built In, Dryer, Freezer, Refrigerator, Microwave, Stove, Washer
Features
- Windows: Window Treatments
- Basement: Full,Unfinished,Sump Pump,Concrete
- Has fireplace: No
Interior area
- Total structure area: 780
- Total interior livable area: 780 sqft
Property
Parking
- Total spaces: 2
- Parking features: 1 Car Detached
- Garage spaces: 1
Features
- Levels: One and One Half
- Stories: 1
- Patio & porch: Deck
- Exterior features: Lawn Back, Lawn Front
- Fencing: Partial
Lot
- Size: 3,123 Square Feet
- Features: Rectangular Lot
Details
- Additional structures: Shed(s)
Construction
Type & style
- Home type: SingleFamily
- Property subtype: Single Family Residence
Materials
- Stucco
- Roof: Asphalt
Condition
- Year built: 1925
Community & HOA
Community
- Subdivision: Broders Annex
Location
- Region: Regina
Financial & listing details
- Price per square foot: C$191/sqft
- Annual tax amount: C$1,574
- Date on market: 8/4/2026
- Exclusions: Water Softener
- Ownership: Freehold
M
Michelle Morrissette-Peill
(306) 527-1615
By pressing Contact Agent, you agree that the real estate professional identified above may call/text you about your search, which may involve use of automated means and pre-recorded/artificial voices. You don't need to consent as a condition of buying any property, goods, or services. Message/data rates may apply. You also agree to our Terms of Use. Zillow does not endorse any real estate professionals. We may share information about your recent and future site activity with your agent to help them understand what you're looking for in a home.
Price history
| Date | Event | Price |
|---|---|---|
| 8/4/2026 | Listed for sale | C$149,000C$191/sqft |
Source: Saskatchewan REALTORS® Association #SK044230 Report a problem | ||
Public tax history
Tax history is unavailable.
Climate risks
Neighborhood: Al Ritchie
Nearby schools
GreatSchools rating
No schools nearby
We couldn't find any schools near this home.
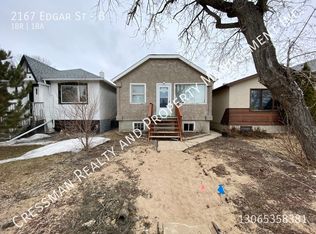
- C$--1 bd1 ba-- sqft2167 Edgar St #B, Regina, SK S4N3K8Off Market
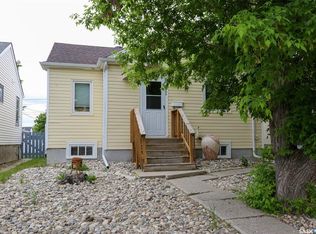
- C$249,9003 bd2 ba1.1k sqft2153 Elliott St, Regina, SK S4N3H1For Sale
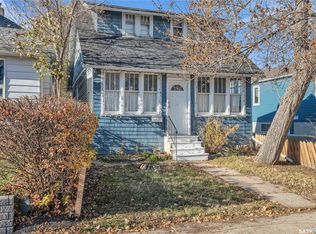
- C$199,0002 bd1 ba1k sqft2128 Reynolds St, Regina, SK S4N3N1For Sale
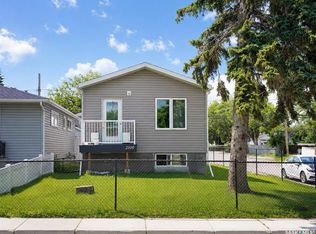
- C$419,0004 bd4 ba1k sqft2100 Edgar St, Regina, SK S4N3K7For Sale
- C$--2 bd1 ba-- sqft2066 Elliott St #A, Regina, SK S4N3G9Off Market
- C$--2 bd1 ba-- sqft2066 Elliott St #B, Regina, SK S4N3G9Off Market
- C$--2 bd1 ba-- sqft2066 Elliott St, Regina, SK S4N3G9Off Market
- C$--2 bd1 ba-- sqft2150 Broder St, Regina, SK S4N3S4Off Market
Similar homes
- C$168,0004 bd2 ba829 sqft1545 Princess STREET, Regina, SK S4T 3Z3For Sale
 MLS ID #SK044570, Cheyanne Taylor, Boyes Group Realty Inc.. Saskatchewan REALTORS® Association
 - C$114,9003 bd1 ba786 sqft1735 Quebec STREET, Regina, SK S4P 1J4For Sale
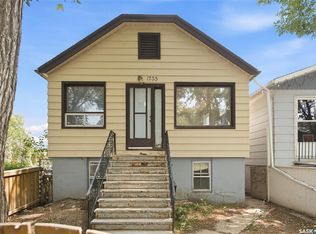 MLS ID #SK044332, Jeffery Harmel, Realty Executives Diversified Realty. Saskatchewan REALTORS® Association
 - C$158,8003 bd1 ba690 sqft2037 Reynolds STREET, Regina, SK S4N 3M9For Sale
 MLS ID #SK040969, William A Soloduk, Homelife Crawford Realty. Saskatchewan REALTORS® Association
 - C$164,9003 bd1 ba910 sqft2066 Wallace STREET, Regina, SK S4N 4A4For Sale
 MLS ID #SK041955, Ryan Bremner, JC Realty Regina. Saskatchewan REALTORS® Association
 - C$179,9004 bd2 ba1k sqft2038 Toronto STREET, Regina, SK S4P 1N1For SaleMLS ID #SK043740, Terrie Dunand, RE/MAX Crown Real Estate. Saskatchewan REALTORS® Association
- C$154,9003 bd2 ba720 sqft1861 Broder STREET, Regina, SK S4N 3R7For SaleMLS ID #SK039219, Brett Ackerman, Royal LePage Saskatoon Real Estate. Saskatchewan REALTORS® Association
- C$182,0002 bd1 ba669 sqft1555 Retallack STREET, Regina, SK S4N 2J5For SaleMLS ID #SK044012, Marc Anthony Heintz, Century 21 Dome Realty Inc.. Saskatchewan REALTORS® Association
- C$149,9002 bd1 ba764 sqft1225 Atkinson STREET, Regina, SK S4N 3V7For SaleMLS ID #SK039191, Keri Simpson, Coldwell Banker Local Realty. Saskatchewan REALTORS® Association
- C$163,9002 bd1 ba509 sqft2634 Atkinson STREET, Regina, SK S4N 3X9For SaleMLS ID #SK035202, Steve Becker, eXp Realty. Saskatchewan REALTORS® Association
- C$159,9003 bd1 ba760 sqft429 St John STREET, Regina, SK S4R 1R4For SaleMLS ID #SK043611, Bright Agbonsuremi, eXp Realty. Saskatchewan REALTORS® Association
- C$178,5002 bd1 ba619 sqft2236 Mackay STREET, Regina, SK S4N 2S8For SaleMLS ID #SK042347, Justin Jones, Primal Realty Inc.. Saskatchewan REALTORS® Association
- C$135,0002 bd1 ba630 sqft1248 Wallace STREET, Regina, SK S4N 3Z3For SaleMLS ID #SK036818, Justus Smith, RE/MAX Crown Real Estate. Saskatchewan REALTORS® Association
- C$174,9003 bd1 ba954 sqft2344 Toronto STREET, Regina, SK S4P 1N6For SaleMLS ID #SK039325, Adrienne Heron, Century 21 Dome Realty Inc.. Saskatchewan REALTORS® Association
- C$223,5003 bd2 ba722 sqft2022 Elliott STREET, Regina, SK S4N 3G9For SaleMLS ID #SK043745, Murray Dollard, RE/MAX Crown Real Estate. Saskatchewan REALTORS® Association
- C$164,9003 bd2 ba1.1k sqft1422 Cameron STREET, Regina, SK S4T 2T4For SaleMLS ID #SK042566, Farrah Falconer, eXp Realty. Saskatchewan REALTORS® Association
- C$125,0002 bd1 ba598 sqft1035 Wallace STREET, Regina, SK S4N 3Y7For SaleMLS ID #SK038177, Margarita Parisone, JC Realty Regina. Saskatchewan REALTORS® Association
- C$184,9002 bd1 ba667 sqft2351 Reynolds STREET, Regina, SK S4N 3N6For SaleMLS ID #SK039163, Marc Anthony Heintz, Century 21 Dome Realty Inc.. Saskatchewan REALTORS® Association
- C$144,9002 bd1 ba660 sqft1438 Connaught STREET, Regina, SK S4T 4S9For SaleMLS ID #SK029146, Ryan Culbert, Century 21 Dome Realty Inc.. Saskatchewan REALTORS® Association
- C$179,9002 bd1 ba692 sqft920 Atkinson STREET, Regina, SK S4N 3T9For SaleMLS ID #SK038933, Natasha Blaisdell, RE/MAX Crown Real Estate. Saskatchewan REALTORS® Association
- C$155,0002 bd1 ba1k sqft133 OSLER STREET, Regina, SK S4R 1V3For SaleMLS ID #SK039414, Jason Cossette, Sutton Group - Results Realty. Saskatchewan REALTORS® Association
