Built in 2011, this approximately 700 sq. ft. raised bungalow offers a unique floor plan, with the lower level featuring three bedrooms with large windows and a full bathroom. The main floor is dedicated to the common living spaces and includes a spacious front living room, a kitchen with a large eat-up island and pantry, a dining area with an accent ceiling detail, and a convenient half bathroom. The property also includes a double detached garage and is located close to main access routes and nearby amenities. This home provides an opportunity for a buyer looking for a functional layout with added garage space.
Active
C$154,900
1861 Broder STREET, Regina, SK S4N 3R7
3beds
2baths
720sqft
Single Family Residence
Built in 2011
3,127 Square Feet Lot
$-- Zestimate®
C$215/sqft
C$-- HOA
What's special
Convenient half bathroomDouble detached garage
- 37 days |
- 121 |
- 6 |
Zillow last checked:
Listing updated:
Listed by:
Brett Ackerman,
Royal LePage Saskatoon Real Estate
Source: Saskatchewan REALTORS® Association,MLS®#: SK039219Originating MLS®#: Saskatchewan REALTORS® Association
Facts & features
Interior
Bedrooms & bathrooms
- Bedrooms: 3
- Bathrooms: 2
Bedroom
- Features: Room Floor: Carpet
- Level: Basement
- Area: 112.68 Square Feet
- Dimensions: 11.1x10.2
Bedroom
- Features: Room Floor: Carpet
- Level: Basement
- Area: 129.9 Square Feet
- Dimensions: 12.1x10.9
Bedroom
- Features: Room Floor: Carpet
- Level: Basement
- Area: 144.71 Square Feet
- Dimensions: 12.7x11.6
Other
- Features: Room Floor: Ceramic Tile
- Level: Main
- Area: 17.5 Square Feet
- Dimensions: 3.6x5.0
Other
- Features: Room Floor: Ceramic Tile
- Level: Basement
- Area: 45 Square Feet
- Dimensions: 5.0x9.0
Dining room
- Features: Room Floor: Hardwood
- Level: Main
- Area: 125.72 Square Feet
- Dimensions: 12.2x10.4
Kitchen
- Features: Room Floor: Hardwood
- Level: Main
- Area: 106.94 Square Feet
- Dimensions: 12.10x8.4
Living room
- Features: Room Floor: Hardwood
- Level: Main
- Area: 273.93 Square Feet
- Dimensions: 20.2x13.7
Utility room
- Level: Basement
Heating
- Forced Air, Natural Gas
Appliances
- Included: Gas Water Heater
Features
- Basement: Finished,Concrete
- Has fireplace: No
Interior area
- Total structure area: 720
- Total interior livable area: 720 sqft
Property
Parking
- Total spaces: 2
- Parking features: 2 Car Detached
- Garage spaces: 2
- Details: Parking Size: 24.0x21.0
Features
- Levels: Bi-Level
Lot
- Size: 3,127 Square Feet
- Features: Rectangular Lot
Construction
Type & style
- Home type: SingleFamily
- Property subtype: Single Family Residence
Materials
- Composite Siding
- Roof: Asphalt
Condition
- Year built: 2011
Community & HOA
Community
- Subdivision: Broders Annex
Location
- Region: Regina
Financial & listing details
- Price per square foot: C$215/sqft
- Annual tax amount: C$2,118
- Date on market: 6/12/2026
- Exclusions: Water Heater, Water Softener
- Ownership: Freehold
Brett Ackerman
Brett Ackerman
(306) 537-1221
By pressing Contact Agent, you agree that the real estate professional identified above may call/text you about your search, which may involve use of automated means and pre-recorded/artificial voices. You don't need to consent as a condition of buying any property, goods, or services. Message/data rates may apply. You also agree to our Terms of Use. Zillow does not endorse any real estate professionals. We may share information about your recent and future site activity with your agent to help them understand what you're looking for in a home.
Price history
| Date | Event | Price |
|---|---|---|
| 7/15/2026 | Price change | C$154,900-6.1%C$215/sqft |
Source: Saskatchewan REALTORS® Association #SK039219 Report a problem | ||
| 6/12/2026 | Listed for sale | C$164,900C$229/sqft |
Source: Saskatchewan REALTORS® Association #SK039219 Report a problem | ||
Public tax history
Tax history is unavailable.
Climate risks
Neighborhood: Heritage
Nearby schools
GreatSchools rating
No schools nearby
We couldn't find any schools near this home.
- C$--2 bd1 ba700 sqft1875 Atkinson St, Regina, SK S4N3W4Off Market

- C$45,7003,123.252 Square Feet1929 Broder St, Regina, SK S4N3R9Lot/Land

- C$220,0003 bd1 ba795 sqft1936 Broder St, Regina, SK S4N3S1For Sale
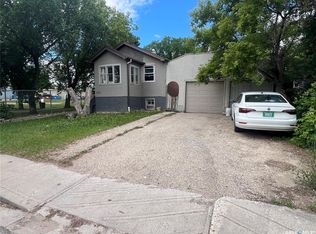
- C$--2 bd1 ba-- sqft1919 Reynolds St, Regina, SK S4N3M6Off Market
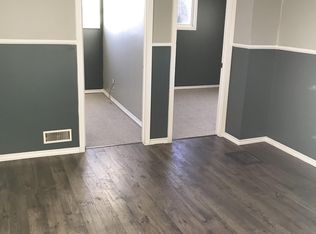
- C$1,3002 bd1 ba-- sqft1834 Atkinson St #B, Regina, SK S4N3W3For Rent
- C$158,8003 bd1 ba690 sqft2037 Reynolds St, Regina, SK S4N3M9For Sale
- C$460,0005 bd4 ba1.4k sqft2043 Broder St, Regina, SK S4N3S3For Sale
- C$34,9002,095.236 Square Feet1954 Winnipeg St, Regina, SK S4P1G4Lot/Land
Similar homes
- C$164,9003 bd1 ba910 sqft2066 Wallace STREET, Regina, SK S4N 4A4For Sale
 MLS ID #SK041955, Ryan Bremner, JC Realty Regina. Saskatchewan REALTORS® Association
 - C$149,9002 bd2 ba889 sqft1634 Rae STREET, Regina, SK S4T 2E1For Sale
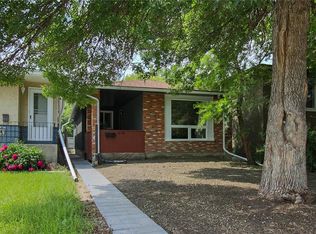 MLS ID #SK041567, Curtus Collins, RE/MAX Crown Real Estate. Saskatchewan REALTORS® Association
 - C$178,5002 bd1 ba619 sqft2236 Mackay STREET, Regina, SK S4N 2S8For Sale
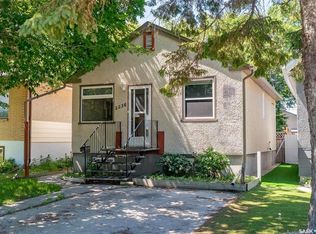 MLS ID #SK042347, Justin Jones, Primal Realty Inc.. Saskatchewan REALTORS® Association
 - C$174,9003 bd1 ba954 sqft2344 Toronto STREET, Regina, SK S4P 1N6For Sale
 MLS ID #SK039325, Adrienne Heron, Century 21 Dome Realty Inc.. Saskatchewan REALTORS® Association
 - C$179,9003 bd2 ba800 sqft664 Retallack STREET, Regina, SK S4T 2G4For SaleMLS ID #SK039507, Anna Garg, Realty Executives Diversified Realty. Saskatchewan REALTORS® Association
- C$134,9003 bd2 ba768 sqft344 Angus STREET, Regina, SK S4R 3K6For SaleMLS ID #SK034022, Brenda Ganne, Sutton Group - Results Realty. Saskatchewan REALTORS® Association
- C$163,9002 bd1 ba509 sqft2634 Atkinson STREET, Regina, SK S4N 3X9For SaleMLS ID #SK035202, Steve Becker, eXp Realty. Saskatchewan REALTORS® Association
- C$155,0002 bd1 ba1k sqft133 OSLER STREET, Regina, SK S4R 1V3For SaleMLS ID #SK039414, Jason Cossette, Sutton Group - Results Realty. Saskatchewan REALTORS® Association
- C$134,9002 bd2 ba537 sqft1223 Robinson STREET, Regina, SK S4T 2N3For SaleMLS ID #SK041902, Rob Lang, Primal Realty Inc.. Saskatchewan REALTORS® Association
- C$179,9002 bd1 ba692 sqft920 Atkinson STREET, Regina, SK S4N 3T9For SaleMLS ID #SK038933, Natasha Blaisdell, RE/MAX Crown Real Estate. Saskatchewan REALTORS® Association
- C$184,9002 bd1 ba667 sqft2351 Reynolds STREET, Regina, SK S4N 3N6For SaleMLS ID #SK039163, Marc Anthony Heintz, Century 21 Dome Realty Inc.. Saskatchewan REALTORS® Association
- C$139,0002 bd1 ba630 sqft1248 Wallace STREET, Regina, SK S4N 3Z3For SaleMLS ID #SK036818, Justus Smith, RE/MAX Crown Real Estate. Saskatchewan REALTORS® Association
- C$149,9002 bd1 ba756 sqft646 Retallack STREET, Regina, SK S4T 2G4For SaleMLS ID #SK036936, Rick Miron, RE/MAX Crown Real Estate. Saskatchewan REALTORS® Association
- C$189,9003 bd1 ba924 sqft1909 Montreal STREET, Regina, SK S4P 1L4For SaleMLS ID #SK028851, Brandon Kayter, eXp Realty. Saskatchewan REALTORS® Association
- C$149,9002 bd1 ba630 sqft1175 Queen STREET, Regina, SK S4T 4B3For SaleMLS ID #SK039661, Abdullah Movahedzadeh, Century 21 Fusion. Saskatchewan REALTORS® Association
- C$179,0002 bd2 ba640 sqft426 Robinson STREET, Regina, SK S4R 3R4For SaleMLS ID #SK038403, Oktay Asili, eXp Realty. Saskatchewan REALTORS® Association
- C$194,9002 bd2 ba638 sqft276 Halifax STREET, Regina, SK S4R 1S8For SaleMLS ID #SK041918, Josh Grimm, Boyes Group Realty Inc.. Saskatchewan REALTORS® Association
- C$182,5004 bd2 ba702 sqft726 Cameron STREET, Regina, SK S4T 2S1For SaleMLS ID #SK029173, Gaston Sirois, Realty Executives Diversified Realty. Saskatchewan REALTORS® Association
- C$199,9002 bd1 ba949 sqft2157 Francis STREET, Regina, SK S4N 2P4For SaleMLS ID #SK041880, Ryan Culbert, Century 21 Dome Realty Inc.. Saskatchewan REALTORS® Association
- C$180,0002 bd1 ba832 sqft300 Smith STREET, Regina, SK S4R 2K9For SaleMLS ID #SK042267, Manpreet Singh, Realty Hub Brokerage. Saskatchewan REALTORS® Association
