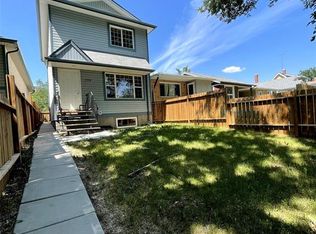
Welcome to 1223 Robinson Street! This well-maintained 2-bedroom, 2-bathroom home is the perfect opportunity for first-time buyers or anyone looking for an affordable, move-in ready property. Step inside to a welcoming foyer with marble flooring that opens into a bright and spacious living room. The main floor has been refreshed with new vinyl plank flooring, updated mouldings and baseboards, new ceiling and wall trim, fresh paint throughout, and updated window coverings, creating a clean and modern feel. The functional eat-in kitchen features updated cabinetry and new double patio doors that lead to the backyard deck, offering plenty of natural light and easy access for outdoor entertaining. A convenient 2-piece bathroom combined with main floor laundry completes the main level. The fully developed basement offers two comfortable bedrooms and an updated 4-piece bathroom featuring a soaker tub, modern vanity, and updated toilet. Pot lighting along the staircase adds a stylish touch, while each basement bedroom is equipped with its own electric baseboard heater for added comfort. Outside, enjoy a low-maintenance xeriscaped backyard complete with a deck, making it the perfect space to relax and entertain with minimal upkeep. The front yard is chain-link fenced, while the oversized single detached garage with back lane access and a gas line offers excellent potential for a workshop, hobby space, or additional storage. Move-in ready and thoughtfully updated throughout, this charming home offers exceptional value and is ready to welcome its next owners.
Active
C$134,900
1223 Robinson STREET, Regina, SK S4T 2N3
2beds
2baths
1sqft
Single Family Residence
Built in 1953
3,123 Square Feet Lot
$-- Zestimate®
C$134,900/sqft
C$-- HOA
What's special
New vinyl plank flooringUpdated mouldings and baseboardsFresh paint throughoutUpdated window coveringsFunctional eat-in kitchenUpdated cabinetryPlenty of natural light
- 1 day |
- 40 |
- 3 |
Zillow last checked:
Listing updated:
Listed by:
Rob Lang,
Primal Realty Inc.
Source: Saskatchewan REALTORS® Association,MLS®#: SK041902Originating MLS®#: Saskatchewan REALTORS® Association
Facts & features
Interior
Bedrooms & bathrooms
- Bedrooms: 2
- Bathrooms: 2
Bedroom
- Features: Room Floor: Carpet
- Level: Basement
- Area: 113.08 Square Feet
- Dimensions: 11.6x9.10
Bedroom
- Features: Room Floor: Carpet
- Level: Basement
- Area: 61.93 Square Feet
- Dimensions: 8.2x7.7
Other
- Features: Room Floor: Linoleum
- Level: Main
Other
- Features: Room Floor: Linoleum
- Level: Basement
Kitchen
- Features: Room Floor: Vinyl Plank
- Level: Main
- Area: 142.24 Square Feet
- Dimensions: 17.5x8.2
Living room
- Features: Room Floor: Vinyl Plank
- Level: Main
- Area: 173.46 Square Feet
- Dimensions: 15.1x11.6
Heating
- Forced Air, Natural Gas
Cooling
- Central Air
Appliances
- Included: Water Heater Rented, Gas Water Heater, Water Softener, Dryer, Refrigerator, Exhaust Fan, Stove, Washer
Features
- Windows: Window Treatments
- Basement: Full,Finished,Concrete
- Has fireplace: No
Interior area
- Total structure area: 1
- Total interior livable area: 1 sqft
Video & virtual tour
Property
Parking
- Total spaces: 2
- Parking features: 1 Car Detached, Parking Spaces, Garage Door Opnr/Control(S)
- Garage spaces: 1
Features
- Levels: Bi-Level
- Patio & porch: Deck
- Exterior features: Lawn Front
- Fencing: Fenced
Lot
- Size: 3,123 Square Feet
Construction
Type & style
- Home type: SingleFamily
- Property subtype: Single Family Residence
Materials
- Siding, Vinyl Siding
- Roof: Asphalt
Condition
- Year built: 1953
Community & HOA
Community
- Security: Alarm Sys Owned
- Subdivision: Washington Park
Location
- Region: Regina
Financial & listing details
- Price per square foot: C$134,900/sqft
- Annual tax amount: C$1,343
- Date on market: 7/8/2026
- Ownership: Freehold
Rob Lang
Rob Lang
(306) 527-3999
By pressing Contact Agent, you agree that the real estate professional identified above may call/text you about your search, which may involve use of automated means and pre-recorded/artificial voices. You don't need to consent as a condition of buying any property, goods, or services. Message/data rates may apply. You also agree to our Terms of Use. Zillow does not endorse any real estate professionals. We may share information about your recent and future site activity with your agent to help them understand what you're looking for in a home.
Price history
| Date | Event | Price |
|---|---|---|
| 7/8/2026 | Listed for sale | C$134,900+8%C$134,900/sqft |
Source: Saskatchewan REALTORS® Association #SK041902 Report a problem | ||
| 6/3/2021 | Listing removed | -- |
Source: Saskatchewan REALTORS® Association Report a problem | ||
| 4/26/2021 | Price change | C$124,900-3.8%C$124,900/sqft |
Source: Saskatchewan REALTORS® Association #SK846924 Report a problem | ||
| 3/26/2021 | Listed for sale | C$129,900C$129,900/sqft |
Source: Saskatchewan REALTORS® Association #SK846924 Report a problem | ||
Public tax history
Tax history is unavailable.
Climate risks
Neighborhood: North Central
Nearby schools
GreatSchools rating
No schools nearby
We couldn't find any schools near this home.


- Saskatchewan
- Division No. 6
- Regina
- S4T 2N3
- North Central
- 1223 Robinson STREET
Nearby cities
Nearby neighborhoods
Nearby zip codes
Other Regina Topics
