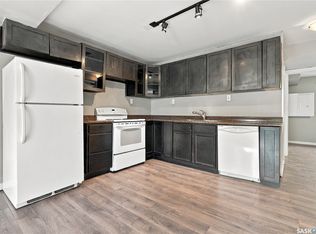
Welcome to 1154 Retallack Street, built in 2006. The main floor features a spacious living room, a kitchen with a breakfast bar, and a separate dining area. Upstairs, you will find three bedrooms and a bathroom. The insulated basement includes roughed-in plumbing for an additional bathroom, and the large window could be perfect for an extra bedroom if needed.
Active
C$165,000
1154 Retallack Street, Regina, SK S4T 2H3
3beds
1baths
1,080sqft
Single Family Residence
Built in 2006
3,127 Square Feet Lot
$-- Zestimate®
C$153/sqft
C$-- HOA
What's special
Separate dining areaThree bedroomsLarge window
- 184 days
- 31
- 0
Zillow last checked:
Listing updated:
Listed by:
Safeer Ahmed,
W Real Estate Inc.
Source: Saskatchewan REALTORS® Association,MLS®#: SK032281Originating MLS®#: Saskatchewan REALTORS Association
Facts & features
Interior
Bedrooms & bathrooms
- Bedrooms: 3
- Bathrooms: 1
Bedroom
- Description: Flooring: Laminate
- Level: Second
- Dimensions: 7.90 x 10.90
Bedroom
- Description: Flooring: Laminate
- Level: Second
- Dimensions: 8.00 x 10.90
Bedroom
- Description: Flooring: Laminate
- Level: Second
- Dimensions: 9.70 x 8.90
Bathroom
- Description: Flooring: Laminate
- Features: Four Piece Bathroom
- Level: Main
Dining room
- Description: Flooring: Laminate
- Level: Main
- Dimensions: 7.10 x 13.20
Kitchen
- Description: Flooring: Laminate
- Level: Main
- Dimensions: 8.40 x 10.80
Living room
- Description: Flooring: Laminate
- Level: Main
- Dimensions: 13.00 x 11.90
Storage room
- Description: Flooring: Concrete
- Level: Basement
- Dimensions: 20.00 x 14.00
Utility room
- Description: Flooring: Concrete
- Level: Basement
Heating
- Forced Air, Natural Gas
Appliances
- Included: Dryer, Refrigerator, Stove, Washer
Features
- Basement: Full,Finished
Interior area
- Total interior livable area: 1,080 sqft
Property
Parking
- Total spaces: 4
- Parking features: No Garage
- Details: ,
Features
- Fencing: Fenced
Lot
- Size: 3,127 Square Feet
- Features: Back Yard, Front Yard
Construction
Type & style
- Home type: SingleFamily
- Architectural style: Two Story
- Property subtype: Single Family Residence
Materials
- Stucco, Wood Frame
- Foundation: Concrete Perimeter
- Roof: Asphalt,Shingle
Condition
- Year built: 2006
Community & HOA
Community
- Subdivision: Washington Park
Location
- Region: Regina
Financial & listing details
- Price per square foot: C$153/sqft
- Annual tax amount: C$1,560
- Date on market: 4/10/2026
- Ownership: Freehold
Price history
| Date | Event | Price |
|---|---|---|
| 6/14/2026 | Listed for sale | C$165,000-5.7%C$153/sqft |
Source: Saskatchewan REALTORS® Association #SK032281 Report a problem | ||
| 11/1/2023 | Listed for sale | C$175,000C$162/sqft |
Source: HomeLife #SK893987 Report a problem | ||
Public tax history
Tax history is unavailable.
Climate risks
Neighborhood: North Central
Nearby schools
GreatSchools rating
No schools nearby
We couldn't find any schools near this home.

Similar homes
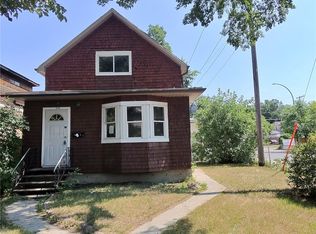
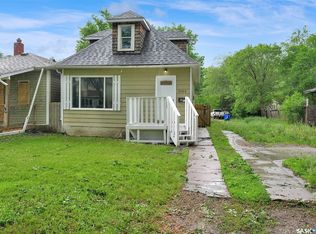
- C$135,0003 bd2 ba934 sqft1142 Retallack Street, Regina, SK S4T 2H5For Sale
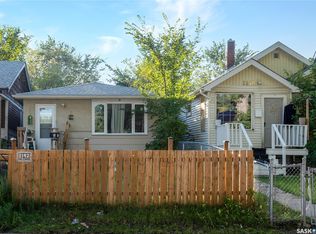 MLS ID #SK048044, Imran Ahamed, eXp Realty. Saskatchewan REALTORS® Association
 - C$159,9003 bd2 ba1.1k sqft1422 Cameron Street, Regina, SK S4T 2T4For Sale
 MLS ID #SK047750, Farrah Falconer, eXp Realty. Saskatchewan REALTORS® Association
 - C$169,0003 bd1 ba1.1k sqft3033 Dewdney Avenue, Regina, SK S4Y 0Y3For Sale
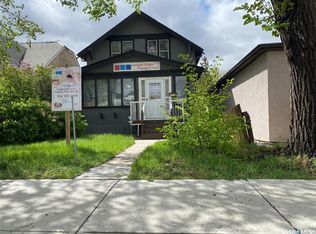 MLS ID #SK033024, Qing Zhang, Royal LePage Next Level. Saskatchewan REALTORS® Association
 - C$164,9004 bd2 ba822 sqft916 Athol Street, Regina, SK S4T 3B7For Sale
 MLS ID #SK048329, Jeremy Yungwirth, Realty Executives Diversified Realty. Saskatchewan REALTORS® Association
