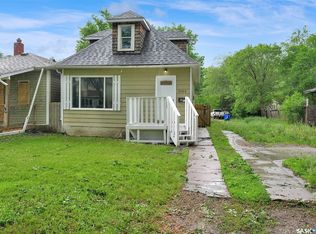
Welcome to 1126 Robinson Street. This affordable 2-bedroom, 1-bathroom home is a great option for anyone looking to minimize living costs or an investor looking for a great addition to their portfolio. The home features a practical layout, a basement with a solid foundation offering plenty of storage space, and a newer furnace. Whether you're looking for an affordable home of your own or a property with great revenue potential, this is a fantastic opportunity to get into the market at an affordable price. Contact your REALTOR® today to arrange a viewing!
Active
C$39,900
1126 Robinson Street, Regina, SK S4T 2M9
2beds
1baths
600sqft
Single Family Residence
Built in 1912
3,123 Square Feet Lot
$-- Zestimate®
C$67/sqft
C$-- HOA
What's special
Practical layoutPlenty of storage spaceNewer furnace
- 16 hours
- 16
- 0
Zillow last checked:
Listing updated:
Listed by:
Jeremy Yungwirth,
Realty Executives Diversified Realty,
Hazel Ursan,
Realty Executives Diversified Realty
Source: Saskatchewan REALTORS® Association,MLS®#: SK049841Originating MLS®#: Saskatchewan REALTORS Association
Facts & features
Interior
Bedrooms & bathrooms
- Bedrooms: 2
- Bathrooms: 1
Bedroom
- Description: Flooring: Laminate
- Level: Main
- Dimensions: 10.40 x 8.00
Bedroom
- Description: Flooring: Laminate
- Level: Main
- Dimensions: 10.00 x 7.00
Bathroom
- Description: Flooring: Linoleum
- Features: Two Piece Bathroom
- Level: Main
Kitchen
- Description: Flooring: Plank,Vinyl
- Level: Main
- Dimensions: 10.11 x 6.11
Living room
- Description: Flooring: Laminate
- Level: Main
- Dimensions: 21.40 x 10.60
Porch
- Description: Flooring: Wood
- Level: Main
- Dimensions: 13.00 x 7.00
Heating
- Forced Air, Natural Gas
Appliances
- Included: Gas Water Heater, Dryer, Refrigerator, Stove, Washer
Features
- Basement: Full,Unfinished
Interior area
- Total interior livable area: 600 sqft
Property
Parking
- Total spaces: 2
- Parking features: Other, Parking Space(s)
- Details: Other,
Lot
- Size: 3,123 Square Feet
- Features: Rectangular, Rectangular Lot, Back Yard, Front Yard, Trees
Construction
Type & style
- Home type: SingleFamily
- Architectural style: Bungalow
- Property subtype: Single Family Residence
Materials
- Wood Frame
- Foundation: Concrete Perimeter
- Roof: Asphalt,Shingle
Condition
- Year built: 1912
Community & HOA
Community
- Subdivision: Washington Park
Location
- Region: Regina
Financial & listing details
- Price per square foot: C$67/sqft
- Annual tax amount: C$378
- Date on market: 9/29/2026
- Ownership: Freehold
Price history
| Date | Event | Price |
|---|---|---|
| 9/29/2026 | Listed for sale | C$39,900-18.4%C$67/sqft |
Source: Saskatchewan REALTORS® Association #SK049841 Report a problem | ||
| 2/9/2021 | Listing removed | -- |
Source: Saskatchewan REALTORS® Association Report a problem | ||
| 1/19/2021 | Listed for sale | C$48,900C$82/sqft |
Source: Realty Executives Diversified Realty #SK839372 Report a problem | ||
Public tax history
Tax history is unavailable.
Climate risks
Neighborhood: North Central
Nearby schools
GreatSchools rating
No schools nearby
We couldn't find any schools near this home.

Similar homes
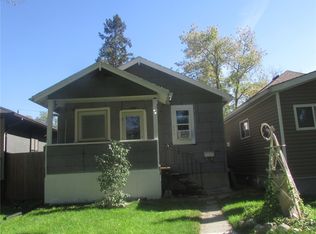
- C$49,7002 bd1 ba620 sqft845 Princess Street, Regina, SK S4T 3Y1For Sale
 MLS ID #SK049773, Ben Taylor, Century 21 Dome Realty Inc.. Saskatchewan REALTORS® Association
 - C$39,9002 bd1 ba640 sqft943 Athol Street, Regina, SK S4T 3B8For Sale
 MLS ID #SK040392, Ben Taylor, Century 21 Dome Realty Inc.. Saskatchewan REALTORS® Association
 - C$48,5002 bd1 ba800 sqft1825 St John Street, Regina, SK S4P 1S1For Sale
 MLS ID #SK049703, Ashley Oddo, RE/MAX Crown Real Estate. Saskatchewan REALTORS® Association
 - C$39,9002 bd1 ba600 sqft1624 Toronto Street, Regina, SK S4P 1M2For Sale
 MLS ID #SK045734, Rob Pederson, Realtyone Real Estate Services Inc.. Saskatchewan REALTORS® Association
