Well kept 2+2 bedroom bungalow finished up and down. Built 1974 structurally sound. Boasts upgraded kitchen with white cabinetry, loads of cabinets, exterior vented stylish hood fan, sink, taps etc. upgraded flooring on main level and new vinyl plank in the rec room. Two baths including 3pc in the basement. Spacious living room and dining room. Single detached garage and additional outside parking stall. Located on a street with numerous other fill ins from 1970’s and later. Pleasure to show.
Active
C$179,000
1055 Cameron Street, Regina, SK S4V 1A8
4beds
2baths
870sqft
Single Family Residence
Built in 1974
3,127 Square Feet Lot
$-- Zestimate®
C$206/sqft
C$-- HOA
What's special
Loads of cabinetsDining roomSingle detached garageAdditional outside parking stall
- 2 hours
- 10
- 0
Zillow last checked:
Listing updated:
Listed by:
Raymond Gartner,
Century 21 Dome Realty Inc.
Source: Saskatchewan REALTORS® Association,MLS®#: SK049853Originating MLS®#: Saskatchewan REALTORS Association
Facts & features
Interior
Bedrooms & bathrooms
- Bedrooms: 4
- Bathrooms: 2
Bedroom
- Description: Flooring: Laminate
- Level: Main
Bedroom
- Description: Flooring: Laminate
- Level: Main
Bedroom
- Description: Flooring: Carpet
- Level: Basement
Bedroom
- Description: Flooring: Carpet
- Level: Basement
Bathroom
- Description: Flooring: Laminate
- Features: Four Piece Bathroom
- Level: Main
Bathroom
- Description: Flooring: Linoleum
- Features: Three Piece Bathroom
- Level: Basement
Dining room
- Description: Flooring: Linoleum
- Level: Main
Kitchen
- Description: Flooring: Linoleum
- Level: Main
Living room
- Description: Flooring: Laminate
- Level: Main
Recreation
- Description: Flooring: Laminate
- Level: Basement
Utility room
- Level: Basement
Heating
- Forced Air, Natural Gas
Cooling
- Central Air
Appliances
- Included: Gas Water Heater, Dryer, Refrigerator, Stove, Washer
Features
- Kitchen Exhaust Fan, Window Treatments
- Windows: Window Treatments
- Basement: Full,Finished
- Has fireplace: No
Interior area
- Total interior livable area: 870 sqft
Property
Parking
- Total spaces: 2
- Parking features: Driveway, Detached, One Car Garage, Gravel
- Garage spaces: 1
- Has uncovered spaces: Yes
- Details: Gravel Drive, Garage Door Remote Num:2
Features
- Fencing: Fenced
Lot
- Size: 3,127 Square Feet
- Features: Rectangular, Rectangular Lot, Front Yard, Trees
Construction
Type & style
- Home type: SingleFamily
- Architectural style: Bungalow
- Property subtype: Single Family Residence
Materials
- Stucco, Wood Frame
- Foundation: Concrete Perimeter
- Roof: Asphalt,Shingle
Condition
- Year built: 1974
Community & HOA
Community
- Subdivision: Washington Park
Location
- Region: Regina
Financial & listing details
- Price per square foot: C$206/sqft
- Annual tax amount: C$1,149
- Date on market: 9/28/2026
- Ownership: Freehold
Price history
| Date | Event | Price |
|---|---|---|
| 9/29/2026 | Listed for sale | C$179,000C$206/sqft |
Source: Saskatchewan REALTORS® Association #SK049853 Report a problem | ||
Public tax history
Tax history is unavailable.
Climate risks
Neighborhood: North Central
Nearby schools
GreatSchools rating
No schools nearby
We couldn't find any schools near this home.

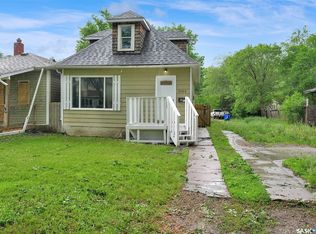
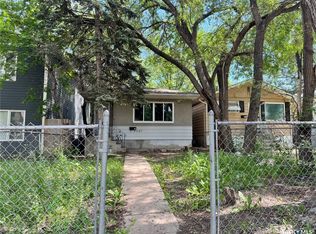
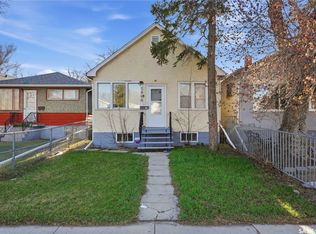
Similar homes
- C$164,9004 bd2 ba822 sqft916 Athol Street, Regina, SK S4T 3B7For Sale
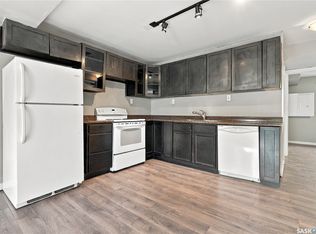 MLS ID #SK048329, Jeremy Yungwirth, Realty Executives Diversified Realty. Saskatchewan REALTORS® Association
 - C$209,9004 bd2 ba900 sqft1010 Elphinstone Street, Regina, SK S4T 3L8For Sale
 MLS ID #SK049253, Rhonda Garratt, JC Realty Regina. Saskatchewan REALTORS® Association
 - C$169,0005 bd2 ba966 sqft717 Montague Street, Regina, SK S4T 3H1For Sale
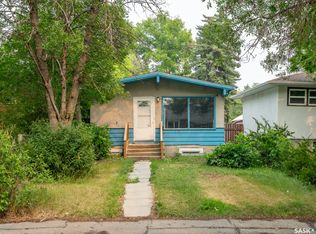 MLS ID #SK043164, Safeer Ahmed, W Real Estate Inc.. Saskatchewan REALTORS® Association
 - C$165,0003 bd2 ba756 sqft1162 Athol Street, Regina, SK S4T 3C2For Sale
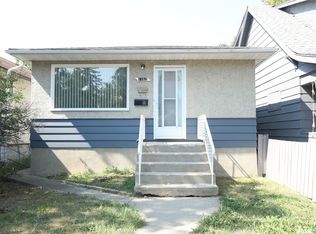 MLS ID #SK046919, Thi Vo, eXp Realty. Saskatchewan REALTORS® Association
