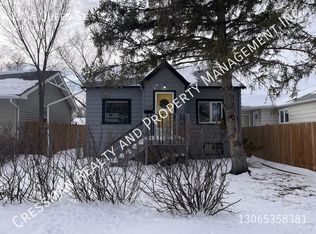
Welcome to 1320 Princess Street—a charming and thoughtfully updated character home with striking curb appeal and a beautifully landscaped, low-maintenance front yard. The dark exterior with cheerful red accents, inviting front deck and white railing create a memorable first impression. Inside, the home blends character with practical improvements. The kitchen has been refreshed with paint, updated cabinet hardware, a new sink and hood fan, along with a fridge and stove purchased in 2025. For added convenience, the washer and dryer have been relocated to the main-floor kitchen and neatly enclosed behind a framed door. The living room features updated flooring, while both upper bedrooms have newer laminate flooring. New carpeting on the staircase and upper landing adds warmth and comfort. Additional improvements over the years include four replacement windows, two storm doors, two screen doors, a newer chimney, added attic insulation, central air conditioning, ceiling fan/light fixtures, basement electrical upgrades and basement wall bracing. Fresh interior and exterior paint further enhances the home. The fully fenced yard offers an inviting outdoor retreat with a wood deck, paving-stone patio, sod and a newer side boardwalk. The garage has also been freshly painted and topped with newer shingles. With numerous updates completed inside and out, this well-cared-for property is ready to welcome its next owner. Contact your REALTOR® Benjamin Murray today for questions and book showings on app.
Active
C$190,000
1320 Princess STREET, Regina, SK S4T 3Y8
2beds
1baths
1,050sqft
Single Family Residence
Built in 1913
3,127 Square Feet Lot
$-- Zestimate®
C$181/sqft
C$-- HOA
What's special
Striking curb appealFour replacement windowsNewer chimneyAdded attic insulationCentral air conditioningBasement electrical upgradesBasement wall bracing
- 3 hours
- 6
- 1
Zillow last checked:
Listing updated:
Listed by:
Benjamin Murray,
W Real Estate Inc.
Source: Saskatchewan REALTORS® Association,MLS®#: SK047479Originating MLS®#: Saskatchewan REALTORS® Association
Facts & features
Interior
Bedrooms & bathrooms
- Bedrooms: 2
- Bathrooms: 1
Bedroom
- Features: Room Floor: Carpet
- Level: Second
- Area: 19788 Square Feet
- Dimensions: 19,4x10,2
Bedroom
- Features: Room Floor: Carpet Tiles
- Level: Second
- Area: 10176 Square Feet
- Dimensions: 10,6x9,6
Other
- Features: Room Floor: Linoleum
- Level: Second
Dining room
- Features: Room Floor: Laminate
- Level: Main
- Area: 117660 Square Feet
- Dimensions: 11,10x10,6
Kitchen
- Features: Room Floor: Linoleum
- Level: Main
- Area: 106560 Square Feet
- Dimensions: 11,10x9,6
Living room
- Features: Room Floor: Laminate
- Level: Main
- Area: 3781 Square Feet
- Dimensions: 19x19,9
Office
- Level: Second
- Area: 855 Square Feet
- Dimensions: 9,5x9
Heating
- Natural Gas
Cooling
- Central Air
Appliances
- Included: Water Heater Rented, Gas Water Heater, Dryer, Refrigerator, Stove, Washer
Features
- Windows: Window Treatments
- Basement: Partial,Unfinished,Block
- Has fireplace: No
Interior area
- Total structure area: 1,050
- Total interior livable area: 1,050 sqft
Property
Parking
- Total spaces: 2
- Parking features: 2 Car Detached, Garage Door Opnr/Control(S)
- Garage spaces: 2
Features
- Levels: Two
- Stories: 2
- Patio & porch: Deck, Patio
- Exterior features: Garden
- Fencing: Fenced
Lot
- Size: 3,127 Square Feet
- Features: Rectangular Lot
Construction
Type & style
- Home type: SingleFamily
- Property subtype: Single Family Residence
Materials
- Siding
- Roof: Asphalt
Condition
- Year built: 1913
Community & HOA
Community
- Subdivision: Washington Park
Location
- Region: Regina
Financial & listing details
- Price per square foot: C$181/sqft
- Annual tax amount: C$1,101
- Date on market: 9/3/2026
- Exclusions: Water Softener
- Ownership: Freehold
Price history
| Date | Event | Price |
|---|---|---|
| 9/3/2026 | Listed for sale | C$190,000C$181/sqft |
Source: Saskatchewan REALTORS® Association #SK047479 Report a problem | ||
Public tax history
Tax history is unavailable.
Climate risks
Neighborhood: North Central
Nearby schools
GreatSchools rating
No schools nearby
We couldn't find any schools near this home.

Similar homes
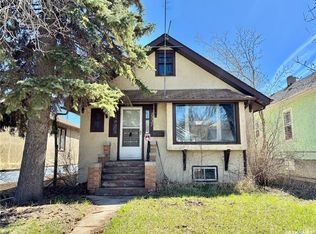
- C$159,9003 bd2 ba968 sqft1405 McTavish STREET, Regina, SK S4T 3W3For Sale
 MLS ID #SK047095, Brendan Tondevold, Century 21 Dome Realty Inc.. Saskatchewan REALTORS® Association
 - C$159,9002 bd1 ba884 sqft1336 Princess STREET, Regina, SK S4T 3Y8For Sale
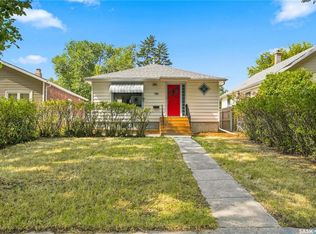 MLS ID #SK045797, Mariel Harvey, Realtyone Real Estate Services Inc.. Saskatchewan REALTORS® Association
 - C$175,0003 bd2 ba800 sqft664 Retallack STREET, Regina, SK S4T 2G4For Sale
 MLS ID #SK047305, Anna Garg, Realty Executives Diversified Realty. Saskatchewan REALTORS® Association
 - C$195,0003 bd1 ba910 sqft1376 KING STREET, Regina, SK S4T 4G2For Sale
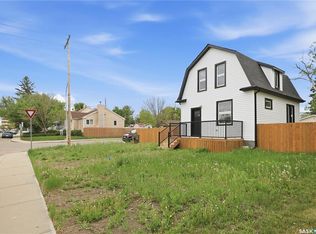 MLS ID #SK037739, Kara Olson, Century 21 Dome Realty Inc.. Saskatchewan REALTORS® Association
