Welcome to this spacious 5-bedroom home, ideally located directly across from a new school and perfect for first-time buyers. Built in 2001, this home features an open-concept kitchen, dining, and living area, along with a 4-piece bathroom on the main floor. Upstairs offers two spacious bedrooms, including one with a large walk-in closet and the other with a double closet. The fully developed basement includes three additional bedrooms, a 3-piece bathroom, and laundry area. Recent updates include new shingles, updated appliances, and new flooring throughout. Outside, enjoy a deck, fully fenced backyard, and parking for up to four vehicles. Quick possession is available.
Active
C$219,000
1125 McTavish STREET, Regina, SK S4T 3V6
5beds
2baths
828sqft
Single Family Residence
Built in 2001
3,127 Square Feet Lot
$-- Zestimate®
C$264/sqft
C$-- HOA
What's special
Large walk-in closetDouble closetFully developed basementLaundry areaNew shinglesUpdated appliancesNew flooring throughout
- 3 days |
- 37 |
- 1 |
Zillow last checked:
Listing updated:
Listed by:
Devon Crawford,
Realtyone Real Estate Services Inc.,
Heather Kosowan,
Realtyone Real Estate Services Inc.
Source: Saskatchewan REALTORS® Association,MLS®#: SK044111Originating MLS®#: Saskatchewan REALTORS® Association
Facts & features
Interior
Bedrooms & bathrooms
- Bedrooms: 5
- Bathrooms: 2
Bedroom
- Features: Room Floor: Laminate
- Level: Second
- Area: 100.67 Square Feet
- Dimensions: 12'7x8'0
Bedroom
- Features: Room Floor: Laminate
- Level: Second
- Area: 105.22 Square Feet
- Dimensions: 11'7x9'1
Bedroom
- Features: Room Floor: Laminate
- Level: Basement
- Area: 76.31 Square Feet
- Dimensions: 9'3x8'3
Bedroom
- Features: Room Floor: Laminate
- Level: Basement
- Area: 87.79 Square Feet
- Dimensions: 10'9x8'2
Bedroom
- Features: Room Floor: Laminate
- Level: Basement
- Area: 89.15 Square Feet
- Dimensions: 10'11x8'2
Other
- Features: Room Floor: Linoleum
- Level: Basement
- Area: 33.85 Square Feet
- Dimensions: 6'3x5'5
Other
- Features: Room Floor: Linoleum
- Level: Main
- Area: 41.56 Square Feet
- Dimensions: 7'11x5'3
Dining room
- Features: Room Floor: Laminate
- Level: Main
- Area: 63.99 Square Feet
- Dimensions: 8'1x7'11
Kitchen
- Features: Room Floor: Laminate
- Level: Main
- Area: 74.42 Square Feet
- Dimensions: 9'6x7'10
Laundry
- Features: Room Floor: Laminate
- Level: Basement
- Area: 16.63 Square Feet
- Dimensions: 3'2x5'3
Living room
- Features: Room Floor: Laminate
- Level: Main
- Area: 170.58 Square Feet
- Dimensions: 16'11x10'1
Utility room
- Features: Room Floor: Concrete
- Level: Basement
Heating
- Forced Air, Natural Gas
Appliances
- Included: Water Heater Rented, Gas Water Heater, Dryer, Refrigerator, Microwave, Stove, Washer
Features
- Basement: Full,Finished,Concrete
- Has fireplace: No
Interior area
- Total structure area: 828
- Total interior livable area: 828 sqft
Property
Parking
- Total spaces: 4
- Parking features: No Garage, Double Driveway, Gravel
- Has uncovered spaces: Yes
Features
- Levels: Two
- Stories: 2
- Patio & porch: Deck
- Exterior features: Lawn Back, Lawn Front
- Fencing: Fenced
Lot
- Size: 3,127 Square Feet
- Features: Rectangular Lot
Construction
Type & style
- Home type: SingleFamily
- Property subtype: Single Family Residence
Materials
- Stucco
- Roof: Asphalt
Condition
- Year built: 2001
Community & HOA
Community
- Subdivision: Washington Park
Location
- Region: Regina
Financial & listing details
- Price per square foot: C$264/sqft
- Annual tax amount: C$1,444
- Date on market: 7/30/2026
- Exclusions: Water Softener
- Ownership: Freehold
Devon Crawford
Devon Crawford
(306) 530-2844
By pressing Contact Agent, you agree that the real estate professional identified above may call/text you about your search, which may involve use of automated means and pre-recorded/artificial voices. You don't need to consent as a condition of buying any property, goods, or services. Message/data rates may apply. You also agree to our Terms of Use. Zillow does not endorse any real estate professionals. We may share information about your recent and future site activity with your agent to help them understand what you're looking for in a home.
Price history
| Date | Event | Price |
|---|---|---|
| 7/30/2026 | Listed for sale | C$219,000C$264/sqft |
Source: Saskatchewan REALTORS® Association #SK044111 Report a problem | ||
Public tax history
Tax history is unavailable.
Climate risks
Neighborhood: North Central
Nearby schools
GreatSchools rating
No schools nearby
We couldn't find any schools near this home.
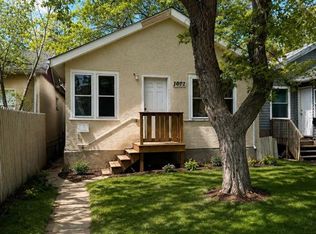
- C$73,0002 bd1 ba714 sqft1072 Argyle St, Regina, SK S4T3R3For Sale
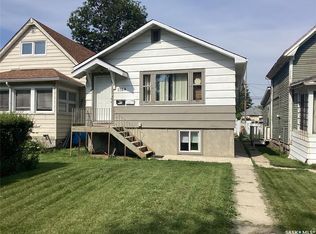
- C$148,0004 bd2 ba756 sqft1164 Argyle St, Regina, SK S4T3R5For Sale
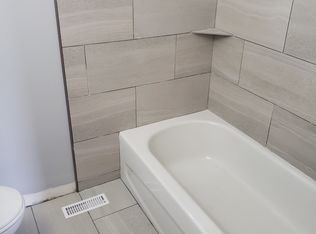
- C$--2 bd1 ba-- sqft1178 Argyle St, Regina, SK S4T3R5Off Market
- C$--2 bd1 ba760 sqft1151 Argyle St N #B9B089BD0, Regina, SK S4T3R6Off Market

- C$--3 bd2 ba1.2k sqft1151 Argyle St N #07B6CAEEF, Regina, SK S4T3R6Off Market
- C$--3 bd2 ba1.2k sqft1151 Argyle St N #1229826, Regina, SK S4T3R6Off Market
- C$--2 bd1 ba760 sqft1151 Argyle St N #1229831, Regina, SK S4T3R6Off Market
- C$--2 bd1 ba-- sqft3570 5th Ave #D21B83ABC, Regina, SK S4T0M2Off Market
Similar homes
- C$219,0004 bd2 ba916 sqft350 ROSE STREET, Regina, SK S4R 1Z1For Sale
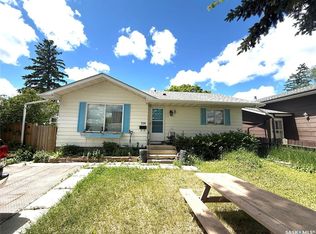 MLS ID #SK041947, Tarun Sharma, Royal LePage Next Level. Saskatchewan REALTORS® Association
 - C$199,9005 bd2 ba975 sqft769 QUEEN STREET, Regina, SK S4T 4A4For Sale
 MLS ID #SK040155, Brian Albert, Sutton Group - Results Realty. Saskatchewan REALTORS® Association
 - C$169,0005 bd2 ba966 sqft717 Montague STREET, Regina, SK S4T 3H1For Sale
 MLS ID #SK043164, Safeer Ahmed, W Real Estate Inc.. Saskatchewan REALTORS® Association
 - C$239,9004 bd2 ba975 sqft2051 McDonald STREET, Regina, SK S4N 2Y4For Sale
 MLS ID #SK043648, Kailey Heintz, JC Realty Regina. Saskatchewan REALTORS® Association
 - C$219,9004 bd2 ba920 sqft2332 Edgar STREET, Regina, SK S4N 3L1For SaleMLS ID #SK034494, Bevan Boychuk, Coldwell Banker Local Realty. Saskatchewan REALTORS® Association
- C$249,9002 bd2 ba865 sqft2341 ELPHINSTONE STREET, Regina, SK S4T 3P2For SaleMLS ID #SK043461, Keith Larson, RE/MAX Crown Real Estate. Saskatchewan REALTORS® Association
- C$180,0002 bd1 ba564 sqft160 Osler STREET, Regina, SK S4R 1V2For SaleMLS ID #SK044140, Sharon Clark, Boyes Group Realty Inc.. Saskatchewan REALTORS® Association
- C$185,0004 bd2 ba723 sqft626 Mctavish STREET, Regina, SK S4T 3T5For SaleMLS ID #SK040752, Sid Arora, Century 21 Dome Realty Inc.. Saskatchewan REALTORS® Association
- C$219,0004 bd2 ba792 sqftUNIT A&B-1824 Winnipeg STREET, Regina, SK S4P 1G2For SaleMLS ID #SK039989, Oktay Asili, eXp Realty. Saskatchewan REALTORS® Association
- C$250,0003 bd1 ba1k sqft333 Elphinstone STREET, Regina, SK S4R 3W7For SaleMLS ID #SK043590, Igor Riabchyk, Sutton Group - Results Realty. Saskatchewan REALTORS® Association
- C$148,0004 bd2 ba756 sqft1164 Argyle STREET, Regina, SK S4T 3R5For SaleMLS ID #SK025926, Pino Palamara, Optimum Realty Inc.. Saskatchewan REALTORS® Association
- C$182,5004 bd2 ba702 sqft726 Cameron STREET, Regina, SK S4T 2S1For SaleMLS ID #SK029173, Gaston Sirois, Realty Executives Diversified Realty. Saskatchewan REALTORS® Association
- C$198,0004 bd2 ba864 sqft1929 Quebec STREET, Regina, SK S4P 1J8For SaleMLS ID #SK039068, Leo Liu, eXp Realty. Saskatchewan REALTORS® Association
- C$269,9005 bd2 ba897 sqft515 St John STREET, Regina, SK S4R 1R6For SaleMLS ID #SK039290, Shaheen Zareh, eXp Realty. Saskatchewan REALTORS® Association
- C$289,9002 bd1 ba996 sqft3811 Victoria AVENUE, Regina, SK S4T 1M6For SaleMLS ID #SK043775, Norma Deck, Homelife Crawford Realty. Saskatchewan REALTORS® Association
- C$109,9002 bd1 ba720 sqft840 Argyle STREET, Regina, SK S4T 3P8For SaleMLS ID #SK043905, Elyse Gusway, eXp Realty. Saskatchewan REALTORS® Association
- C$217,9002 bd1 ba756 sqft2471 Broder STREET, Regina, SK S4N 3T1For SaleMLS ID #SK042540, Karen Ryan, Realty Executives Diversified Realty. Saskatchewan REALTORS® Association
- C$229,9003 bd2 ba672 sqft2458 Broder STREET, Regina, SK S4N 3T2For SaleMLS ID #SK041454, John Hastings, RE/MAX Crown Real Estate. Saskatchewan REALTORS® Association
- C$210,0003 bd2 ba1k sqft1175 Wallace STREET, Regina, SK S4A 1K8For SaleMLS ID #SK035905, Belinda Ferguson, Century 21 Dome Realty Inc.. Saskatchewan REALTORS® Association
- C$169,9002 bd1 ba864 sqft1337 Mctavish STREET, Regina, SK S4T 3W1For SaleMLS ID #SK035566, Talon Frick, Century 21 Dome Realty Inc.. Saskatchewan REALTORS® Association
