Welcome home! This 2-bedroom home has been completely renovated from top to bottom in 2021 and is move-in ready. Taken right down to the studs, the updates include new wiring, plumbing, furnace, windows, doors, vinyl siding, soffits, fascia, eaves, shingles, attic insulation, ceilings with pot lights, vinyl plank flooring, kitchen, bathroom, appliances, landscaping, and PVC fencing. Inside, you'll find a bright living room with an open-concept kitchen featuring a convenient island, two good-sized bedrooms, and a nicely updated bathroom with a large soaker tub/shower and a stacked washer and dryer. Whether you're a first-time buyer, downsizing, or looking for a low-maintenance home, this property is ready for its next owners to move in and enjoy.
Active
C$180,000
160 Osler STREET, Regina, SK S4R 1V2
2beds
1baths
564sqft
Single Family Residence
Built in 1953
3,118 Square Feet Lot
$-- Zestimate®
C$319/sqft
C$-- HOA
What's special
Open-concept kitchenConvenient islandTwo good-sized bedroomsNicely updated bathroomStacked washer and dryerVinyl sidingPvc fencing
- 2 days |
- 52 |
- 2 |
Zillow last checked:
Listing updated:
Listed by:
Sharon Clark,
Boyes Group Realty Inc.
Source: Saskatchewan REALTORS® Association,MLS®#: SK044140Originating MLS®#: Saskatchewan REALTORS® Association
Facts & features
Interior
Bedrooms & bathrooms
- Bedrooms: 2
- Bathrooms: 1
Primary bedroom
- Features: Room Floor: Vinyl Plank
- Level: Main
- Area: 84 Square Feet
- Dimensions: 8x10.6
Bedroom
- Features: Room Floor: Vinyl Plank
- Level: Main
- Area: 80.67 Square Feet
- Dimensions: 8x10.1
Kitchen
- Features: Room Floor: Vinyl Plank
- Level: Main
- Area: 119.17 Square Feet
- Dimensions: 11x10.10
Other
- Features: Room Floor: Vinyl Plank
- Level: Main
Living room
- Features: Room Floor: Vinyl Plank
- Level: Main
- Area: 101.11 Square Feet
- Dimensions: 10.10x9.4
Heating
- Forced Air, Natural Gas
Appliances
- Included: Water Heater, Electric Water Heater, Dishwasher Built In, Dryer, Refrigerator, Microwave Hood Fan, Stove, Washer
Features
- Basement: Crawl Space,Concrete
- Has fireplace: No
Interior area
- Total structure area: 564
- Total interior livable area: 564 sqft
Video & virtual tour
Property
Parking
- Total spaces: 2
- Parking features: No Garage, Double Driveway, Gravel
- Has uncovered spaces: Yes
Features
- Patio & porch: Deck, Patio
- Exterior features: Lawn Back
- Fencing: Fenced
Lot
- Size: 3,118 Square Feet
- Features: Rectangular Lot, Trees/Shrubs
Details
- Additional structures: Shed(s)
Construction
Type & style
- Home type: SingleFamily
- Architectural style: Bungalow
- Property subtype: Single Family Residence
Materials
- Siding, Vinyl Siding
- Roof: Asphalt
Condition
- Year built: 1953
Community & HOA
Community
- Subdivision: Churchill Downs
Location
- Region: Regina
Financial & listing details
- Price per square foot: C$319/sqft
- Annual tax amount: C$1,511
- Date on market: 7/31/2026
- Exclusions: Water Softener
- Ownership: Freehold
Sharon Clark
Sharon Clark
(306) 570-3530
By pressing Contact Agent, you agree that the real estate professional identified above may call/text you about your search, which may involve use of automated means and pre-recorded/artificial voices. You don't need to consent as a condition of buying any property, goods, or services. Message/data rates may apply. You also agree to our Terms of Use. Zillow does not endorse any real estate professionals. We may share information about your recent and future site activity with your agent to help them understand what you're looking for in a home.
Price history
| Date | Event | Price |
|---|---|---|
| 7/31/2026 | Listed for sale | C$180,000C$319/sqft |
Source: Saskatchewan REALTORS® Association #SK044140 Report a problem | ||
Public tax history
Tax history is unavailable.
Climate risks
Neighborhood: Northeast
Nearby schools
GreatSchools rating
No schools nearby
We couldn't find any schools near this home.
- C$97,0003,123.252 Square Feet174 Osler St, Regina, SK S4R1V2Lot/Land

- C$219,9003 bd2 ba840 sqft180 Osler St, Regina, SK S4R1V2For Sale

- C$--2 bd1 ba1k sqft155 Osler St #B, Regina, SK S4R1V3Off Market
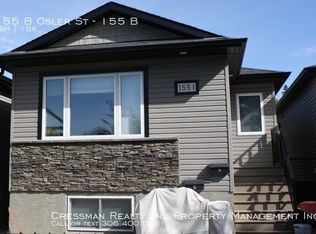
- C$--2 bd1 ba1k sqft153 Osler St #B, Regina, SK S4R1V3Off Market

- C$--2 bd1 ba975 sqft159 Osler St #A, Regina, SK S4R1V3Off Market
- C$--2 bd1 ba975 sqft149 Osler St #A, Regina, SK S4R1V3Off Market
- C$155,0002 bd1 ba1k sqft133 Osler St, Regina, SK S4R1V3For Sale
- C$109,9002 bd1 ba600 sqft201 Broad St, Regina, SK S4R1X1For Sale
Similar homes
- C$219,9003 bd2 ba840 sqft180 Osler STREET, Regina, SK S4R 1V2For SaleMLS ID #SK044159, Marcel Rossler, Sutton Group - Results Realty. Saskatchewan REALTORS® Association
- C$182,0002 bd1 ba669 sqft1555 Retallack STREET, Regina, SK S4N 2J5For Sale
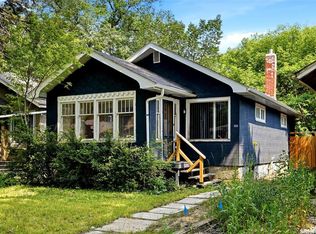 MLS ID #SK044012, Marc Anthony Heintz, Century 21 Dome Realty Inc.. Saskatchewan REALTORS® Association
 - C$175,0002 bd1 ba792 sqft314 Retallack STREET, Regina, SK S4R 3N2For Sale
 MLS ID #SK043403, Josh Grimm, Boyes Group Realty Inc.. Saskatchewan REALTORS® Association
 - C$199,9003 bd2 ba704 sqft350 Osler STREET, Regina, SK S4R 1V7For Sale
 MLS ID #SK042880, Brian Albert, Sutton Group - Results Realty. Saskatchewan REALTORS® Association
 - C$180,0002 bd1 ba832 sqft300 Smith STREET, Regina, SK S4R 2K9For SaleMLS ID #SK042267, Manpreet Singh, Realty Hub Brokerage. Saskatchewan REALTORS® Association
- C$159,9003 bd1 ba760 sqft429 St John STREET, Regina, SK S4R 1R4For SaleMLS ID #SK043611, Bright Agbonsuremi, eXp Realty. Saskatchewan REALTORS® Association
- C$179,0002 bd2 ba640 sqft426 Robinson STREET, Regina, SK S4R 3R4For SaleMLS ID #SK038403, Oktay Asili, eXp Realty. Saskatchewan REALTORS® Association
- C$199,9003 bd1 ba843 sqft1924 York STREET, Regina, SK S4T 4R4For SaleMLS ID #SK044034, Brett Ackerman, Royal LePage Saskatoon Real Estate. Saskatchewan REALTORS® Association
- C$178,5002 bd1 ba619 sqft2236 Mackay STREET, Regina, SK S4N 2S8For SaleMLS ID #SK042347, Justin Jones, Primal Realty Inc.. Saskatchewan REALTORS® Association
- C$189,9002 bd1 ba830 sqft1620 Rothwell STREET, Regina, SK S4N 3B8For SaleMLS ID #SK042669, Rob Pederson, Realtyone Real Estate Services Inc.. Saskatchewan REALTORS® Association
- C$219,0005 bd2 ba828 sqft1125 McTavish STREET, Regina, SK S4T 3V6For SaleMLS ID #SK044111, Devon Crawford, Realtyone Real Estate Services Inc.. Saskatchewan REALTORS® Association
- C$149,9002 bd1 ba753 sqft241 St John STREET, Regina, SK S4R 1P8For SaleMLS ID #SK035839, Stacey Kelso, Realtyone Real Estate Services Inc.. Saskatchewan REALTORS® Association
- C$185,0004 bd2 ba723 sqft626 Mctavish STREET, Regina, SK S4T 3T5For SaleMLS ID #SK040752, Sid Arora, Century 21 Dome Realty Inc.. Saskatchewan REALTORS® Association
- C$179,9002 bd1 ba692 sqft920 Atkinson STREET, Regina, SK S4N 3T9For SaleMLS ID #SK038933, Natasha Blaisdell, RE/MAX Crown Real Estate. Saskatchewan REALTORS® Association
- C$184,9003 bd2 ba756 sqft1827 Quebec STREET, Regina, SK S4P 1J6For SaleMLS ID #SK040984, Mayur Sharma, eXp Realty. Saskatchewan REALTORS® Association
- C$179,9003 bd2 ba800 sqft664 Retallack STREET, Regina, SK S4T 2G4For SaleMLS ID #SK039507, Anna Garg, Realty Executives Diversified Realty. Saskatchewan REALTORS® Association
- C$219,9002 bd1 ba600 sqft747 Argyle STREET, Regina, SK S4T 3P7For SaleMLS ID #SK043707, Caitlyn Shamaya, Realty Executives Diversified Realty. Saskatchewan REALTORS® Association
- C$184,9002 bd1 ba667 sqft2351 Reynolds STREET, Regina, SK S4N 3N6For SaleMLS ID #SK039163, Marc Anthony Heintz, Century 21 Dome Realty Inc.. Saskatchewan REALTORS® Association
- C$182,5004 bd2 ba702 sqft726 Cameron STREET, Regina, SK S4T 2S1For SaleMLS ID #SK029173, Gaston Sirois, Realty Executives Diversified Realty. Saskatchewan REALTORS® Association
- C$109,9002 bd1 ba720 sqft840 Argyle STREET, Regina, SK S4T 3P8For SaleMLS ID #SK043905, Elyse Gusway, eXp Realty. Saskatchewan REALTORS® Association
