Whether you’re purchasing your first home, downsizing, or searching for an affordable move-in-ready property, this charming bungalow is one you won’t want to miss! Offering 843 sq. ft. of well-designed living space, this home features 3 bedrooms & 1 beautifully renovated 4-piece bathroom, all on one convenient level. Inside, you’ll find updated flooring throughout, a functional galley-style kitchen with ample cabinetry & workspace, plus a bright, welcoming living area that’s perfect for everyday living. Major updates include newer shingles, PVC windows, a high-efficiency furnace & an updated electrical panel, providing peace of mind for years to come. Step outside to enjoy the fully fenced & developed backyard situated on a nearly 5,000 sq. ft. lot, offering plenty of space for kids, pets, entertaining or gardening. The single detached garage provides additional storage & everyday convenience. Located in Pioneer Village, you’ll appreciate the quick access to schools, parks, shopping, downtown Regina & major commuter routes. Affordable detached homes with 3 bedrooms, numerous updates, a garage & a spacious yard are becoming increasingly difficult to find. This is a fantastic opportunity to own a move-in-ready home that offers exceptional value in a convenient location.
Active
C$199,900
1924 York STREET, Regina, SK S4T 4R4
3beds
1baths
843sqft
Single Family Residence
Built in 1947
5,000 Square Feet Lot
$-- Zestimate®
C$237/sqft
C$-- HOA
What's special
Updated flooring throughoutNewer shinglesPvc windowsHigh-efficiency furnaceUpdated electrical panel
- 1 day |
- 49 |
- 1 |
Zillow last checked:
Listing updated:
Listed by:
Brett Ackerman,
Royal LePage Saskatoon Real Estate
Source: Saskatchewan REALTORS® Association,MLS®#: SK044034Originating MLS®#: Saskatchewan REALTORS® Association
Facts & features
Interior
Bedrooms & bathrooms
- Bedrooms: 3
- Bathrooms: 1
Primary bedroom
- Features: Room Floor: Vinyl Plank
- Level: Main
- Area: 115.54 Square Feet
- Dimensions: 11'9x9'10
Bedroom
- Features: Room Floor: Vinyl Plank
- Level: Main
- Area: 122.19 Square Feet
- Dimensions: 9'7x12'9
Bedroom
- Features: Room Floor: Linoleum
- Level: Main
- Area: 78.51 Square Feet
- Dimensions: 9'11x7'11
Other
- Features: Room Floor: Vinyl Plank
- Level: Main
- Area: 45.59 Square Feet
- Dimensions: 5'5x8'5
Other
- Features: Room Floor: Vinyl Plank
- Level: Main
- Area: 96 Square Feet
- Dimensions: 12'0x8'0
Other
- Features: Room Floor: Linoleum
- Level: Main
- Area: 83.25 Square Feet
- Dimensions: 9'3x9'0
Living room
- Features: Room Floor: Vinyl Plank
- Level: Main
- Area: 182.13 Square Feet
- Dimensions: 15'6x11'9
Heating
- Forced Air, Natural Gas
Cooling
- Central Air
Appliances
- Included: Water Heater Rented, Gas Water Heater, Dryer, Refrigerator, Exhaust Fan, Stove, Washer
Features
- Floating Shelves
- Windows: Window Treatments
- Basement: Crawl Space,Concrete
- Has fireplace: No
Interior area
- Total structure area: 843
- Total interior livable area: 843 sqft
Property
Parking
- Total spaces: 3
- Parking features: 1 Car Detached, Garage Door Opnr/Control(S), Gravel
- Garage spaces: 1
- Has uncovered spaces: Yes
- Details: Parking Size: 24.0x14.0
Features
- Patio & porch: Patio
- Exterior features: Garden, Lawn Back, Lawn Front
- Fencing: Fenced
Lot
- Size: 5,000 Square Feet
- Features: Rectangular Lot, Trees/Shrubs
Construction
Type & style
- Home type: SingleFamily
- Architectural style: Bungalow
- Property subtype: Single Family Residence
Materials
- Metal Siding, Siding
- Foundation: Slab
- Roof: Asphalt
Condition
- Year built: 1947
Community & HOA
Community
- Subdivision: Pioneer Village
Location
- Region: Regina
Financial & listing details
- Price per square foot: C$237/sqft
- Annual tax amount: C$1,358
- Date on market: 7/29/2026
- Exclusions: Water Softener
- Ownership: Freehold
Brett Ackerman
Brett Ackerman
(306) 537-1221
By pressing Contact Agent, you agree that the real estate professional identified above may call/text you about your search, which may involve use of automated means and pre-recorded/artificial voices. You don't need to consent as a condition of buying any property, goods, or services. Message/data rates may apply. You also agree to our Terms of Use. Zillow does not endorse any real estate professionals. We may share information about your recent and future site activity with your agent to help them understand what you're looking for in a home.
Price history
| Date | Event | Price |
|---|---|---|
| 7/29/2026 | Listed for sale | C$199,900C$237/sqft |
Source: Saskatchewan REALTORS® Association #SK044034 Report a problem | ||
Public tax history
Tax history is unavailable.
Climate risks
Neighborhood: McNab
Nearby schools
GreatSchools rating
No schools nearby
We couldn't find any schools near this home.
- C$399,9004 bd3 ba1k sqft1841 Connaught St, Regina, SK S4T4T4For Sale

- C$279,9002 bd1 ba1.1k sqft1821 Connaught St, Regina, SK S4T4T4For Sale

- C$69,9003,249.576 Square Feet2013 Connaught St, Regina, SK S4T4T8Lot/Land

- C$160,0002 bd1 ba593 sqft2068 Connaught St, Regina, SK S4T4T7For Sale

- C$100,000-- bd-- ba440 sqft2080 Connaught St, Regina, SK S4T4T7For Sale
- C$--2 bd2 ba1k sqft1729 York St, Regina, SK S4T4R1Off Market
- C$224,9002 bd1 ba715 sqft1736 Connaught St, Regina, SK S4T4T2For Sale
- C$--4 bd1 ba-- sqft1805 Royal St, Regina, SK S4T5B1Off Market
Similar homes
- C$199,0003 bd3 ba1.2k sqft1366 Retallack STREET, Regina, SK S4T 2H9For Sale
 MLS ID #SK043750, Martina Johnson, Stone Ridge Realty Inc.. Saskatchewan REALTORS® Association
 - C$219,9002 bd1 ba600 sqft747 Argyle STREET, Regina, SK S4T 3P7For Sale
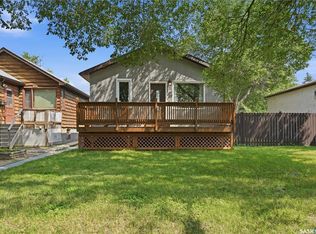 MLS ID #SK043707, Caitlyn Shamaya, Realty Executives Diversified Realty. Saskatchewan REALTORS® Association
 - C$182,0002 bd1 ba669 sqft1555 Retallack STREET, Regina, SK S4N 2J5For Sale
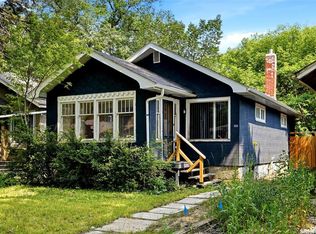 MLS ID #SK044012, Marc Anthony Heintz, Century 21 Dome Realty Inc.. Saskatchewan REALTORS® Association
 - C$195,0003 bd1 ba910 sqft1376 KING STREET, Regina, SK S4T 4G2For Sale
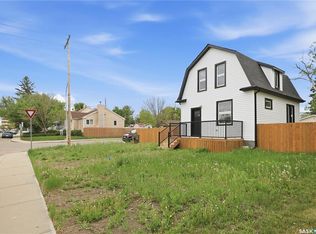 MLS ID #SK037739, Kara Olson, Century 21 Dome Realty Inc.. Saskatchewan REALTORS® Association
 - C$199,9005 bd2 ba975 sqft769 QUEEN STREET, Regina, SK S4T 4A4For SaleMLS ID #SK040155, Brian Albert, Sutton Group - Results Realty. Saskatchewan REALTORS® Association
- C$224,9002 bd1 ba715 sqft1736 Connaught STREET, Regina, SK S4T 4T2For SaleMLS ID #SK040640, Leah Graham, Royal LePage Next Level. Saskatchewan REALTORS® Association
- C$229,0003 bd1 ba936 sqft611 McIntosh STREET, Regina, SK S4T 5B3For SaleMLS ID #SK043554, Justus Smith, RE/MAX Crown Real Estate. Saskatchewan REALTORS® Association
- C$289,9002 bd1 ba996 sqft3811 Victoria AVENUE, Regina, SK S4T 1M6For SaleMLS ID #SK043775, Norma Deck, Homelife Crawford Realty. Saskatchewan REALTORS® Association
- C$249,9003 bd2 ba768 sqft4805 7th AVENUE, Regina, SK S4T 0R8For SaleMLS ID #SK043436, Bill Mueller, RE/MAX Crown Real Estate. Saskatchewan REALTORS® Association
- C$185,0004 bd2 ba723 sqft626 Mctavish STREET, Regina, SK S4T 3T5For SaleMLS ID #SK040752, Sid Arora, Century 21 Dome Realty Inc.. Saskatchewan REALTORS® Association
- C$219,9002 bd2 ba904 sqft1439 Forget STREET, Regina, SK S4T 4Y4For SaleMLS ID #SK036145, Ian Daku, Coldwell Banker Local Realty. Saskatchewan REALTORS® Association
- C$249,9003 bd2 ba692 sqft2730 Argyle STREET, Regina, SK S4S 0K6For SaleMLS ID #SK043619, Rob Pederson, Realtyone Real Estate Services Inc.. Saskatchewan REALTORS® Association
- C$159,9003 bd2 ba720 sqft700 Argyle STREET, Regina, SK S4T 3P6For SaleMLS ID #SK042740, John Bennett, eXp Realty. Saskatchewan REALTORS® Association
- C$169,0002 bd1 ba759 sqft2030 queen STREET, Regina, SK S4T 4C1For SaleMLS ID #SK038082, Jeffery Harmel, Realty Executives Diversified Realty. Saskatchewan REALTORS® Association
- C$109,0002 bd2 ba808 sqft3621 dewdney AVENUE, Regina, SK S4T 0Z6For SaleMLS ID #SK044022, Jeffery Harmel, Realty Executives Diversified Realty. Saskatchewan REALTORS® Association
- C$109,9002 bd1 ba720 sqft840 Argyle STREET, Regina, SK S4T 3P8For SaleMLS ID #SK043905, Elyse Gusway, eXp Realty. Saskatchewan REALTORS® Association
- C$169,0005 bd2 ba966 sqft717 Montague STREET, Regina, SK S4T 3H1For SaleMLS ID #SK043164, Safeer Ahmed, W Real Estate Inc.. Saskatchewan REALTORS® Association
- C$164,9003 bd2 ba1.1k sqft1422 Cameron STREET, Regina, SK S4T 2T4For SaleMLS ID #SK042566, Farrah Falconer, eXp Realty. Saskatchewan REALTORS® Association
- C$179,9003 bd2 ba800 sqft664 Retallack STREET, Regina, SK S4T 2G4For SaleMLS ID #SK039507, Anna Garg, Realty Executives Diversified Realty. Saskatchewan REALTORS® Association
- C$244,4003 bd2 ba675 sqft1414 Grey St, Regina, SK S4T 5H6For SaleCentury 21 Canada
