River Heights bungalow on great 6241 square foot double lot. 692 square foot home with 3 bedrooms, 2 baths and multiple features including 1 bedroom basement suite, hardwood flooring, oversized single garage, large yard backing Sheldon Williams Collegiate, all appliances included and more. Quick possession available.
Conditional sale
C$249,900
2730 Argyle STREET, Regina, SK S4S 0K6
3beds
2baths
692sqft
Single Family Residence
Built in 1958
6,242 Square Feet Lot
$-- Zestimate®
C$361/sqft
C$-- HOA
What's special
Hardwood flooringOversized single garageAll appliances included
- 3 days |
- 81 |
- 1 |
Zillow last checked:
Listing updated:
Listed by:
Rob Pederson,
Realtyone Real Estate Services Inc.,
Joel Trapp,
Realtyone Real Estate Services Inc.
Source: Saskatchewan REALTORS® Association,MLS®#: SK043619Originating MLS®#: Saskatchewan REALTORS® Association
Facts & features
Interior
Bedrooms & bathrooms
- Bedrooms: 3
- Bathrooms: 2
Bedroom
- Features: Room Floor: Hardwood
- Level: Main
- Area: 110.99 Square Feet
- Dimensions: 10.2x10.11
Bedroom
- Features: Room Floor: Hardwood
- Level: Main
- Area: 88.11 Square Feet
- Dimensions: 10.2x8.8
Bedroom
- Features: Room Floor: Tile
- Level: Basement
- Area: 84.56 Square Feet
- Dimensions: 10.3x8.3
Other
- Features: Room Floor: Linoleum
- Level: Main
Other
- Features: Room Floor: Linoleum
- Level: Basement
Kitchen
- Features: Room Floor: Linoleum
- Level: Main
- Area: 109.36 Square Feet
- Dimensions: 10.7x10.4
Kitchen
- Features: Room Floor: Tile
- Level: Basement
- Area: 76.31 Square Feet
- Dimensions: 8.3x9.3
Other
- Features: Room Floor: Other
- Level: Basement
Living room
- Features: Room Floor: Hardwood
- Level: Main
- Area: 153.78 Square Feet
- Dimensions: 14.5x10.8
Other
- Features: Room Floor: Tile
- Level: Main
- Area: 52.53 Square Feet
- Dimensions: 7.1x7.5
Recreation room
- Features: Room Floor: Tile
- Level: Basement
- Area: 137.31 Square Feet
- Dimensions: 14.1x9.9
Heating
- Forced Air, Natural Gas
Appliances
- Included: Water Heater Rented, Gas Water Heater, Dryer, Freezer, Refrigerator, Stove, Washer
Features
- Basement: Full,Concrete,Walls Indeterminable
- Has fireplace: No
Interior area
- Total structure area: 692
- Total interior livable area: 692 sqft
Property
Parking
- Total spaces: 4
- Parking features: 1 Car Detached, Concrete Driveway
- Garage spaces: 1
- Has uncovered spaces: Yes
Lot
- Size: 6,242 Square Feet
- Features: Backs on to Park/Green Space
Construction
Type & style
- Home type: SingleFamily
- Architectural style: Bungalow
- Property subtype: Single Family Residence
Materials
- Siding
- Roof: Asphalt
Condition
- Year built: 1958
Community & HOA
Community
- Subdivision: River Heights RG
Location
- Region: Regina
Financial & listing details
- Price per square foot: C$361/sqft
- Annual tax amount: C$3,059
- Date on market: 7/24/2026
- Exclusions: Water Softener
- Ownership: Freehold
Rob Pederson
Rob Pederson
(306) 533-3131
By pressing Contact Agent, you agree that the real estate professional identified above may call/text you about your search, which may involve use of automated means and pre-recorded/artificial voices. You don't need to consent as a condition of buying any property, goods, or services. Message/data rates may apply. You also agree to our Terms of Use. Zillow does not endorse any real estate professionals. We may share information about your recent and future site activity with your agent to help them understand what you're looking for in a home.
Price history
| Date | Event | Price |
|---|---|---|
| 7/24/2026 | Listed for sale | C$249,900C$361/sqft |
Source: Saskatchewan REALTORS® Association #SK043619 Report a problem | ||
Public tax history
Tax history is unavailable.
Climate risks
Neighborhood: Lakeview
Nearby schools
GreatSchools rating
No schools nearby
We couldn't find any schools near this home.
- C$349,9003 bd1 ba810 sqft2802 McTavish St, Regina, SK S4S2C4For Sale

- C$319,9002 bd2 ba990 sqft2700 Montague St #306, Regina, SK S4S0J9For Sale

- C$315,0002 bd1 ba1k sqft2802 Montague St, Regina, SK S4S1Z2For Sale
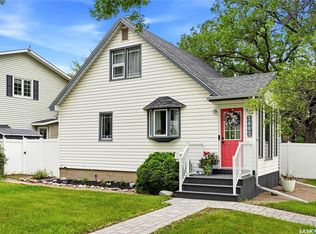
- C$--1 bd1 ba-- sqft3801 Princess Dr, Regina, SK S4S0E6Off Market

- C$1,1001 bd1 ba-- sqft3815 Princess Dr #5, Regina, SK S4S0E6For Rent
- C$--1 bd1 ba-- sqft3815 Princess Dr #1-BEDROOM, Regina, SK S4S0E6Off Market
- C$---- bd-- ba-- sqft3815 Princess Dr #BACHELOR, Regina, SK S4S0E6Off Market
- C$--1 bd1 ba-- sqft3815 Princess Dr #6, Regina, SK S4S0E6Off Market
Similar homes
- C$249,9003 bd2 ba768 sqft4805 7th AVENUE, Regina, SK S4T 0R8For Sale
 MLS ID #SK043436, Bill Mueller, RE/MAX Crown Real Estate. Saskatchewan REALTORS® Association
 - C$249,9002 bd2 ba865 sqft2341 ELPHINSTONE STREET, Regina, SK S4T 3P2For Sale
 MLS ID #SK043461, Keith Larson, RE/MAX Crown Real Estate. Saskatchewan REALTORS® Association
 - C$219,9002 bd1 ba600 sqft747 Argyle STREET, Regina, SK S4T 3P7For Sale
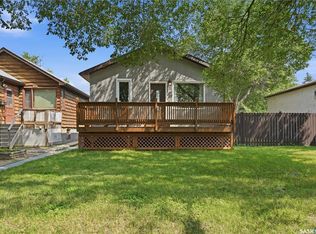 MLS ID #SK043707, Caitlyn Shamaya, Realty Executives Diversified Realty. Saskatchewan REALTORS® Association
 - C$299,0002 bd2 ba912 sqft2724 24th AVENUE, Regina, SK S4S 1J5For Sale
 MLS ID #SK043660, Craik Wotherspoon, Realtyone Real Estate Services Inc.. Saskatchewan REALTORS® Association
 - C$244,4003 bd2 ba675 sqft1414 Grey STREET, Regina, SK S4T 5H6For SaleMLS ID #SK040521, Michael Antonini, Century 21 Dome Realty Inc.. Saskatchewan REALTORS® Association
- C$289,9002 bd1 ba996 sqft3811 Victoria AVENUE, Regina, SK S4T 1M6For SaleMLS ID #SK043775, Norma Deck, Homelife Crawford Realty. Saskatchewan REALTORS® Association
- C$265,0002 bd2 ba1k sqft1922 Atkinson STREET, Regina, SK S4N 3W5For SaleMLS ID #SK043584, Matthew Sawyer, 2 Percent Realty Refined Inc.. Saskatchewan REALTORS® Association
- C$278,8003 bd1 ba750 sqft1333 Empress STREET, Regina, SK S4T 5E6For SaleMLS ID #SK043138, Logan Gerard, eXp Realty. Saskatchewan REALTORS® Association
- C$269,9002 bd2 ba706 sqft2209 QUEEN STREET, Regina, SK S4T 4C6For SaleMLS ID #SK042742, Neal Schaefer, Realty Executives Diversified Realty. Saskatchewan REALTORS® Association
- C$279,9003 bd2 ba750 sqft870 Royal STREET, Regina, SK S4T 4Z4For SaleMLS ID #SK042673, Jesse Phillips, Realtyone Real Estate Services Inc.. Saskatchewan REALTORS® Association
- C$269,9003 bd2 ba1k sqft3300 Victoria AVENUE, Regina, SK S4T 1L6For SaleMLS ID #SK041935, Ashley Oddo, RE/MAX Crown Real Estate. Saskatchewan REALTORS® Association
- C$315,0002 bd1 ba1k sqft2802 MONTAGUE STREET, Regina, SK S4S 1Z2For SaleMLS ID #SK043339, Jennifer Fuessel, RE/MAX Crown Real Estate. Saskatchewan REALTORS® Association
- C$179,9004 bd2 ba1k sqft2038 Toronto STREET, Regina, SK S4P 1N1For SaleMLS ID #SK043740, Terrie Dunand, RE/MAX Crown Real Estate. Saskatchewan REALTORS® Association
- C$319,9002 bd2 ba990 sqftThe Terraces At River Heights, Regina, SK S4S 0J9For SaleMLS ID #SK043680, Domenico Palamara, Optimum Realty Inc.. Saskatchewan REALTORS® Association
- C$310,0002 bd2 ba910 sqft3054 Athol STREET, Regina, SK S4S 1Y5For SaleMLS ID #SK042889, Brenda Lauf, RE/MAX Crown Real Estate. Saskatchewan REALTORS® Association
- C$229,9003 bd2 ba672 sqft2458 Broder STREET, Regina, SK S4N 3T2For SaleMLS ID #SK041454, John Hastings, RE/MAX Crown Real Estate. Saskatchewan REALTORS® Association
- C$349,9002 bd2 ba744 sqft2604 ROBINSON STREET, Regina, SK S4T 2R4For SaleMLS ID #SK043140, Stacy Dreger, Boyes Group Realty Inc.. Saskatchewan REALTORS® Association
- C$249,9002 bd2 ba720 sqft2249 Atkinson STREET, Regina, SK S4N 3X2For SaleMLS ID #SK036669, Keith Britton, 2 Percent Realty Refined Inc.. Saskatchewan REALTORS® Association
- C$349,9003 bd1 ba810 sqft2802 McTavish STREET, Regina, SK S4S 2C4For SaleMLS ID #SK042294, Kerry Amos, Optimum Realty Inc.. Saskatchewan REALTORS® Association
- C$209,9502 bd1 ba716 sqft700 College AVENUE, Regina, SK S4N 0X7For SaleMLS ID #SK043373, Martin Blonski, RE/MAX Crown Real Estate. Saskatchewan REALTORS® Association
