Welcome to this charming 910 sq. ft. bungalow in the desirable Lakeview neighbourhood! This bright and inviting home features an updated kitchen, spacious living room with laminate flooring, and a dining area perfect for everyday living. The large primary bedroom offers comfortable space, while the unique main bathroom includes a beautiful clawfoot tub, two sinks, and a toilet.The second bedroom has built-in shelves and is being used as an office. The finished basement adds exceptional living space with a large recreation room, den, convenient three-piece bathroom, and a wet bar with a built in beverage fridge and a wine rack.—ideal for entertaining or working from home. Newer windows provide added comfort and energy efficiency. There is 13’8”x 21' 5” garage off the back lane. This well-maintained home is full of character and is an excellent opportunity to own in one of Regina's most sought-after neighbourhoods.
Active
C$310,000
3054 Athol STREET, Regina, SK S4S 1Y5
2beds
2baths
910sqft
Single Family Residence
Built in 1949
4,682 Square Feet Lot
$-- Zestimate®
C$341/sqft
C$-- HOA
What's special
Bright and inviting homeUpdated kitchenBeautiful clawfoot tubLarge recreation roomConvenient three-piece bathroom
- 3 days |
- 46 |
- 0 |
Zillow last checked:
Listing updated:
Listed by:
Brenda Lauf,
RE/MAX Crown Real Estate
Source: Saskatchewan REALTORS® Association,MLS®#: SK042889Originating MLS®#: Saskatchewan REALTORS® Association
Facts & features
Interior
Bedrooms & bathrooms
- Bedrooms: 2
- Bathrooms: 2
Primary bedroom
- Features: Room Floor: Laminate
- Level: Main
- Dimensions: 12'1"x11'10"
Bedroom
- Features: Room Floor: Laminate
- Level: Main
- Dimensions: 12'x7'6"
Other
- Features: Room Floor: Laminate
- Level: Basement
- Dimensions: 6'7"x5'3'
Other
- Features: Room Floor: Ceramic Tile
- Level: Main
- Dimensions: 8'4"x6'8"
Den
- Features: Room Floor: Laminate
- Level: Basement
- Dimensions: 12'x8'8"
Dining room
- Features: Room Floor: Ceramic Tile
- Level: Main
- Dimensions: 13'x6'10"
Kitchen
- Features: Room Floor: Concrete
- Level: Main
- Dimensions: 12'x7'6"
Laundry
- Features: Room Floor: Concrete
- Level: Basement
- Dimensions: 3'9"x10'9"
Living room
- Features: Room Floor: Laminate
- Level: Main
- Dimensions: 13'x14'5"
Recreation room
- Features: Room Floor: Laminate
- Level: Basement
- Dimensions: 11'10"x19'
Utility room
- Features: Room Floor: Concrete
- Level: Basement
- Dimensions: 13'x10'10"
Heating
- Forced Air, Natural Gas
Cooling
- Central Air
Appliances
- Included: Water Heater Rented, Gas Water Heater, Dishwasher Built In, Dryer, Refrigerator, Stove, Washer
Features
- T.V. Mounts
- Windows: Window Treatments
- Basement: Full,Finished,Sump Pump,Concrete
- Has fireplace: No
Interior area
- Total structure area: 910
- Total interior livable area: 910 sqft
Property
Parking
- Total spaces: 1
- Parking features: 1 Car Detached, Parking Spaces
- Garage spaces: 1
- Details: Parking Size: 21.0x13.0
Features
- Patio & porch: Deck
- Exterior features: Lawn Back, Lawn Front
- Fencing: Partial
Lot
- Size: 4,682 Square Feet
- Features: Rectangular Lot, Trees/Shrubs
Construction
Type & style
- Home type: SingleFamily
- Architectural style: Bungalow
- Property subtype: Single Family Residence
Materials
- Vinyl Siding
- Roof: Asphalt
Condition
- Year built: 1949
Community & HOA
Community
- Subdivision: Lakeview RG
Location
- Region: Regina
Financial & listing details
- Price per square foot: C$341/sqft
- Annual tax amount: C$4,700
- Date on market: 7/17/2026
- Exclusions: Water Softener
- Ownership: Freehold
Brenda Lauf
Brenda Lauf
(306) 535-1400
By pressing Contact Agent, you agree that the real estate professional identified above may call/text you about your search, which may involve use of automated means and pre-recorded/artificial voices. You don't need to consent as a condition of buying any property, goods, or services. Message/data rates may apply. You also agree to our Terms of Use. Zillow does not endorse any real estate professionals. We may share information about your recent and future site activity with your agent to help them understand what you're looking for in a home.
Price history
| Date | Event | Price |
|---|---|---|
| 7/17/2026 | Listed for sale | C$310,000C$341/sqft |
Source: Saskatchewan REALTORS® Association #SK042889 Report a problem | ||
Public tax history
Tax history is unavailable.
Climate risks
Neighborhood: Lakeview
Nearby schools
GreatSchools rating
No schools nearby
We couldn't find any schools near this home.
- C$539,9004 bd3 ba1.1k sqft3067 Elphinstone St, Regina, SK S4S2A6For Sale

- C$379,9005 bd2 ba1.1k sqft3410 McCallum Ave, Regina, SK S4S0S1For Sale

- C$1,035,0005 bd4 ba2.1k sqft3202 Hill Ave, Regina, SK S4S0W6For Sale

- C$--3 bd2 ba-- sqft2936 Montague St #1A, Regina, SK S4S1Z4Off Market

- C$415,0002 bd2 ba1k sqft3231 Hill Ave, Regina, SK S4S0W5For Sale
- C$1,999,9005 bd5 ba3.4k sqft3601 Grassick Ave, Regina, SK S4S0Z3For Sale
- C$1,5502 bd1 ba900 sqft2860 Garnet St #B, Regina, SK S4S1W9For Rent
- C$569,9005 bd4 ba1.6k sqft2860 Garnet St, Regina, SK S4S1W9For Sale
Similar homes
- C$309,9803 bd1 ba892 sqft3625 Victoria AVENUE, Regina, SK S4T 1M4For Sale
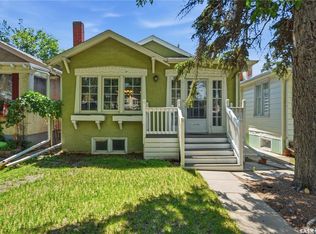 MLS ID #SK042911, Matthew Pfeifer, Royal LePage Next Level. Saskatchewan REALTORS® Association
 - C$349,9003 bd1 ba810 sqft2802 McTavish STREET, Regina, SK S4S 2C4For Sale
 MLS ID #SK042294, Kerry Amos, Optimum Realty Inc.. Saskatchewan REALTORS® Association
 - C$289,9004 bd2 ba1k sqft721 College AVENUE, Regina, SK S4N 0X8For Sale
 MLS ID #SK042908, Aideen Zareh, eXp Realty. Saskatchewan REALTORS® Association
 - C$269,9002 bd2 ba706 sqft2209 QUEEN STREET, Regina, SK S4T 4C6For Sale
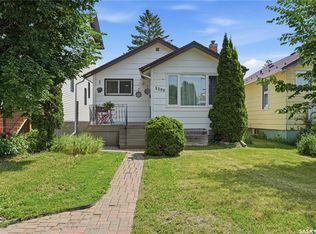 MLS ID #SK042742, Neal Schaefer, Realty Executives Diversified Realty. Saskatchewan REALTORS® Association
 - C$329,9003 bd1 ba1.2k sqft1631 MacPherson AVENUE, Regina, SK S4S 4E1For SaleMLS ID #SK042785, Kaitlin Brown, Coldwell Banker Local Realty. Saskatchewan REALTORS® Association
- C$299,9003 bd2 ba1k sqft3325 29th AVENUE, Regina, SK S4S 2P1For SaleMLS ID #SK042120, Kelsey Smith, RE/MAX Crown Real Estate. Saskatchewan REALTORS® Association
- C$299,9003 bd2 ba889 sqft2221 Montague STREET, Regina, SK S4T 3K2For SaleMLS ID #SK042061, Tim Otitoju, Realty Hub Brokerage. Saskatchewan REALTORS® Association
- C$239,0003 bd2 ba1k sqft5 Lamont CRESCENT, Regina, SK S4S 4A3For SaleMLS ID #SK042680, Kandas McLeod, Realty Hub Brokerage. Saskatchewan REALTORS® Association
- C$309,9003 bd2 ba1.1k sqft2328 Rae STREET, Regina, SK S4T 2G2For SaleMLS ID #SK041414, Brendan Tondevold, Century 21 Dome Realty Inc.. Saskatchewan REALTORS® Association
- C$314,9003 bd2 ba909 sqft2529 Atkinson STREET, Regina, SK S4W 3X8For SaleMLS ID #SK042072, Michelle Laube, RE/MAX Crown Real Estate. Saskatchewan REALTORS® Association
- C$280,0003 bd2 ba1k sqft3300 Victoria AVENUE, Regina, SK S4T 1L6For SaleMLS ID #SK041935, Ashley Oddo, RE/MAX Crown Real Estate. Saskatchewan REALTORS® Association
- C$389,9004 bd3 ba1.2k sqft3920 Montague STREET, Regina, SK S4S 3J5For SaleMLS ID #SK042765, Melanie Robertson, Realty Executives Diversified Realty. Saskatchewan REALTORS® Association
- C$394,0004 bd3 ba1k sqft80 Cameron CRESCENT, Regina, SK S4S 2X2For SaleMLS ID #SK042942, Mackenzie Taylor, Realty Executives Diversified Realty. Saskatchewan REALTORS® Association
- C$329,9003 bd2 ba1.1k sqft2022 Montague STREET, Regina, SK S4T 3J7For SaleMLS ID #SK041988, Yousaf Aftab, eXp Realty. Saskatchewan REALTORS® Association
- C$357,9003 bd2 ba1.2k sqft2917 Robinson STREET, Regina, SK S4S 1V2For SaleMLS ID #SK040638, Chris Parrott, C&C REALTY. Saskatchewan REALTORS® Association
- C$329,0004 bd2 ba1.1k sqft1830 Cowan CRESCENT, Regina, SK S4S 4C6For SaleMLS ID #SK041780, Qing Zhang, Royal LePage Next Level. Saskatchewan REALTORS® Association
- C$239,9003 bd1 ba1k sqft1921 Garnet STREET, Regina, SK S4T 2Z5For SaleMLS ID #SK042704, Kamaldeep Singh, eXp Realty. Saskatchewan REALTORS® Association
- C$315,0003 bd1 ba967 sqft363 Leopold CRESCENT, Regina, SK S4T 6N8For SaleMLS ID #SK037579, Peter Woldu, eXp Realty. Saskatchewan REALTORS® Association
- C$299,9002 bd2 ba896 sqft3230 13th AVENUE, Regina, SK S4T 1P4For SaleMLS ID #SK031784, Marcel Rossler, Sutton Group - Results Realty. Saskatchewan REALTORS® Association
- C$379,9005 bd2 ba1.1k sqft3410 McCallum AVENUE, Regina, SK S4S 0S1For SaleMLS ID #SK036706, Keri Simpson, Coldwell Banker Local Realty. Saskatchewan REALTORS® Association
