Welcome to this charming bungalow nestled in the heart of Lakeview! This warm, character-filled home is just moments from the beloved Hill Ave shops, Lakeview School, pump park, rink and playground—a truly unbeatable location for convenience and community. A spacious front entrance welcomes you inside, opening into a cozy living room anchored by a beautiful electric fireplace surrounded by beautiful hardwood floors that flow throughout majority of the main level. The eat-in kitchen offers a bright, functional space to gather with family with access onto back deck, ideal for morning coffee and summer evening barbecues! The main floor features three comfortable bedrooms and a full bathroom, making it ideal for families or anyone needing flexible living space. Downstairs, the finished basement extends your living area with a relaxed rec-room vibe and a small bar area plus two additional bedrooms and another full bath—perfect for guests, teens, or hobby rooms. The fully fenced, private yard offers a safe and serene retreat, while the double garage with convenient alley access adds practicality year-round. This is a home that blends charm, comfort, and location—an inviting Lakeview gem ready to welcome its next owners.
Conditional sale
C$379,900
3410 McCallum AVENUE, Regina, SK S4S 0S1
5beds
2baths
1,144sqft
Single Family Residence
Built in 1950
5,109 Square Feet Lot
$-- Zestimate®
C$332/sqft
C$-- HOA
What's special
Spacious front entranceBeautiful electric fireplaceBeautiful hardwood floorsEat-in kitchenBright functional spaceAccess onto back deckThree comfortable bedrooms
- 74 days |
- 143 |
- 7 |
Zillow last checked:
Listing updated:
Listed by:
Keri Simpson,
Coldwell Banker Local Realty
Source: Saskatchewan REALTORS® Association,MLS®#: SK036706Originating MLS®#: Saskatchewan REALTORS® Association
Facts & features
Interior
Bedrooms & bathrooms
- Bedrooms: 5
- Bathrooms: 2
Primary bedroom
- Features: Room Floor: Hardwood
- Level: Main
- Area: 146.51 Square Feet
- Dimensions: 11.5x12.10
Bedroom
- Features: Room Floor: Hardwood
- Level: Main
- Area: 137 Square Feet
- Dimensions: 11.5x12
Bedroom
- Features: Room Floor: Hardwood
- Level: Main
- Area: 106.44 Square Feet
- Dimensions: 9.9x10.11
Bedroom
- Features: Room Floor: Carpet
- Level: Basement
- Area: 147.88 Square Feet
- Dimensions: 9.9x15.2
Bedroom
- Features: Room Floor: Carpet
- Level: Basement
- Area: 92.08 Square Feet
- Dimensions: 8.6x10.10
Other
- Features: Room Floor: Laminate
- Level: Main
Other
- Features: Room Floor: Linoleum
- Level: Basement
Kitchen
- Features: Room Floor: Tile
- Level: Main
- Area: 184.44 Square Feet
- Dimensions: 13.10x13.4
Living room
- Features: Room Floor: Hardwood
- Level: Main
- Area: 234.99 Square Feet
- Dimensions: 11.5x19.19
Recreation room
- Features: Room Floor: Carpet
- Level: Basement
- Area: 328.67 Square Feet
- Dimensions: 11.4x29
Heating
- Forced Air, Natural Gas
Cooling
- Central Air
Appliances
- Included: Water Heater Rented, Gas Water Heater, Dishwasher Built In, Dryer, Refrigerator, Exhaust Fan, Microwave, Stove, Washer
Features
- T.V. Mounts
- Windows: Window Treatments
- Basement: Full,Finished,Sump Pump,Concrete
- Number of fireplaces: 1
- Fireplace features: Electric
Interior area
- Total structure area: 1,144
- Total interior livable area: 1,144 sqft
Property
Parking
- Total spaces: 2
- Parking features: 2 Car Detached, Garage Door Opnr/Control(S)
- Garage spaces: 2
- Details: Parking Size: 24.0x24.0
Features
- Fencing: Fenced
Lot
- Size: 5,109 Square Feet
Construction
Type & style
- Home type: SingleFamily
- Architectural style: Bungalow
- Property subtype: Single Family Residence
Materials
- Siding
- Roof: Asphalt
Condition
- Year built: 1950
Community & HOA
Community
- Subdivision: Lakeview RG
Location
- Region: Regina
Financial & listing details
- Price per square foot: C$332/sqft
- Annual tax amount: C$4,007
- Date on market: 5/21/2026
- Exclusions: Water Softener
- Ownership: Freehold
Keri Simpson
Keri Simpson
(306) 541-5790
By pressing Contact Agent, you agree that the real estate professional identified above may call/text you about your search, which may involve use of automated means and pre-recorded/artificial voices. You don't need to consent as a condition of buying any property, goods, or services. Message/data rates may apply. You also agree to our Terms of Use. Zillow does not endorse any real estate professionals. We may share information about your recent and future site activity with your agent to help them understand what you're looking for in a home.
Price history
| Date | Event | Price |
|---|---|---|
| 7/17/2026 | Price change | C$379,900-5%C$332/sqft |
Source: Saskatchewan REALTORS® Association #SK036706 Report a problem | ||
| 7/3/2026 | Price change | C$399,900-1.2%C$350/sqft |
Source: Saskatchewan REALTORS® Association #SK036706 Report a problem | ||
| 6/16/2026 | Price change | C$404,900-2.4%C$354/sqft |
Source: Saskatchewan REALTORS® Association #SK036706 Report a problem | ||
| 5/21/2026 | Listed for sale | C$414,900C$363/sqft |
Source: Saskatchewan REALTORS® Association #SK036706 Report a problem | ||
Public tax history
Tax history is unavailable.
Climate risks
Neighborhood: Lakeview
Nearby schools
GreatSchools rating
No schools nearby
We couldn't find any schools near this home.
- C$--3 bd2 ba-- sqft2936 Montague St #1A, Regina, SK S4S1Z4Off Market

- C$539,9004 bd3 ba1.1k sqft3067 Elphinstone St, Regina, SK S4S2A6For Sale

- C$310,0002 bd2 ba910 sqft3054 Athol St, Regina, SK S4S1Y5For Sale

- C$--2 bd1 ba900 sqft2860 Garnet St #B, Regina, SK S4S1W9Off Market
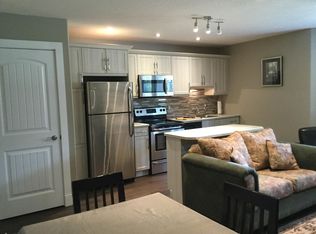
- C$619,9005 bd4 ba1.8k sqft2871 Garnet St, Regina, SK S4S1X1For Sale
- C$315,0002 bd1 ba1k sqft2802 Montague St, Regina, SK S4S1Z2For Sale
- C$1,035,0005 bd4 ba2.1k sqft3202 Hill Ave, Regina, SK S4S0W6For Sale
- C$319,9002 bd2 ba990 sqft2700 Montague St #306, Regina, SK S4S0J9For Sale
Similar homes
- C$319,0004 bd2 ba960 sqft2816 Queen STREET, Regina, SK S4S 2E4For Sale
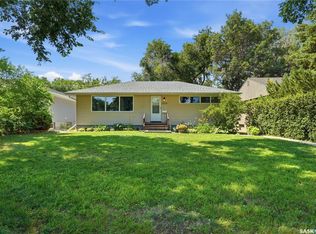 MLS ID #SK044286, Alyssa Campbell, Realty Executives Diversified Realty. Saskatchewan REALTORS® Association
 - C$349,9004 bd2 ba1k sqft96 Marsh CRESCENT, Regina, SK S4S 5R6For Sale
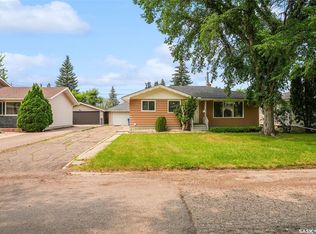 MLS ID #SK044110, Shaheen Zareh, eXp Realty. Saskatchewan REALTORS® Association
 - C$357,9005 bd2 ba1k sqft2050 Jubilee AVENUE, Regina, SK S4S 3T8For Sale
 MLS ID #SK042199, Terrie Dunand, RE/MAX Crown Real Estate. Saskatchewan REALTORS® Association
 - C$399,9005 bd2 ba1.1k sqft85 Bobolink BAY, Regina, SK S4S 4K2For Sale
 MLS ID #SK043467, Jan Ross, eXp Realty. Saskatchewan REALTORS® Association
 - C$357,9003 bd2 ba1.2k sqft2917 Robinson STREET, Regina, SK S4S 1V2For SaleMLS ID #SK040638, Chris Parrott, C&C REALTY. Saskatchewan REALTORS® Association
- C$419,9004 bd2 ba1.1k sqft2950 Retallack STREET, Regina, SK S4S 1S9For SaleMLS ID #SK041003, Pat Sirois, RE/MAX Crown Real Estate. Saskatchewan REALTORS® Association
- C$400,0004 bd3 ba1.1k sqft1413 Shannon ROAD, Regina, SK S4S 5L4For SaleMLS ID #SK043509, Brandon Kayter, eXp Realty. Saskatchewan REALTORS® Association
- C$399,9904 bd3 ba1.5k sqft1 Culliton CRESCENT, Regina, SK S4S 4J5For SaleMLS ID #SK033485, Qing Zhang, Royal LePage Next Level. Saskatchewan REALTORS® Association
- C$355,0004 bd2 ba1.1k sqft3815 Van horne AVENUE, Regina, SK S4S 1M5For SaleMLS ID #SK038266, Sid Arora, Century 21 Dome Realty Inc.. Saskatchewan REALTORS® Association
- C$369,9005 bd2 ba1.4k sqft327 Retallack STREET, Regina, SK S4R 3N1For SaleMLS ID #SK041678, Aideen Zareh, eXp Realty. Saskatchewan REALTORS® Association
- C$349,9002 bd2 ba744 sqft2604 ROBINSON STREET, Regina, SK S4T 2R4For SaleMLS ID #SK043140, Stacy Dreger, Boyes Group Realty Inc.. Saskatchewan REALTORS® Association
- C$409,9005 bd2 ba1.1k sqft5 DARKE CRESCENT, Regina, SK S4S 2W5For SaleMLS ID #SK040650, Natasha Blaisdell, RE/MAX Crown Real Estate. Saskatchewan REALTORS® Association
- C$429,9004 bd2 ba1k sqft4041 Garnet STREET, Regina, SK S4S 3G8For SaleMLS ID #SK043724, Joel Hunter, Royal LePage Next Level. Saskatchewan REALTORS® Association
- C$394,5004 bd3 ba1.1k sqft17 Anderson AVENUE, Regina, SK S4S 4R3For SaleMLS ID #SK038189, Stephanie Johnston, Realty Executives Diversified Realty. Saskatchewan REALTORS® Association
- C$369,9003 bd2 ba1k sqft7343 8TH AVENUE, Regina, SK S4T 0X2For SaleMLS ID #SK043348, Lee Ann Allan, eXp Realty. Saskatchewan REALTORS® Association
- C$390,0003 bd3 ba1.1k sqft3 Woodlawn PLACE, Regina, SK S4S 5M9For SaleMLS ID #SK043494, Sara McKinley, Boyes Group Realty Inc.. Saskatchewan REALTORS® Association
- C$399,9004 bd2 ba1.5k sqft26 SCOTT STREET, Regina, SK S4S 4A2For SaleMLS ID #SK041379, Qing Zhang, Royal LePage Next Level. Saskatchewan REALTORS® Association
- C$397,7004 bd2 ba1.4k sqft92 Bell STREET, Regina, SK S4S 4B9For SaleMLS ID #SK036109, Michael Antonini, Century 21 Dome Realty Inc.. Saskatchewan REALTORS® Association
- C$329,9005 bd3 ba1.1k sqft2232 McAra STREET, Regina, SK S4N 2W1For SaleMLS ID #SK043853, Tim Otitoju, Realty Hub Brokerage. Saskatchewan REALTORS® Association
- C$387,7503 bd3 ba1k sqft87 Hastings CRESCENT, Regina, SK S4T 7N6For SaleMLS ID #SK044148, Cameron Wilkes, Century 21 Dome Realty Inc.. Saskatchewan REALTORS® Association
