Welcome to 2604 Robinson Street ideally situated in the heart of Regina's highly sought after Crescents neighbourhood, just steps from the iconic Leopold Crescent. As the saying goes, location, location, location—and this home certainly delivers. Fantastic opportunity for a first time buyer. This charming 2 bed, 2 bath raised bungalow has been thoughtfully updated over the years and features a renovated kitchen, updated flooring, fresh paint, PVC windows, and architectural shingles. Main floor offers a comfortable living room area with vinyl plank flooring. Bright, functional galley style kitchen is steps from the separate dining area and features a window that overlooks the backyard. Two good size bedrooms and an updated 4 piece bath complete the main level. Basement is fully developed with a rec room area and a modern 3 piece bath, laundry and storage room. Lovely mature yard offers a large patio space that is perfect for hosting an evening BBQ or relaxing with a morning cup of coffee. Completing the property is a recently constructed heated double detached garage, offering the perfect space for off street parking, hobbies, or a workshop. Enjoy an unbeatable lifestyle with Wascana Park's scenic walking and cycling paths just moments away, along with unique shops, cafés, and amenities that make this neighbourhood one of Regina's most desirable places to call home. A home in this location offers more than just a place to live—it's an opportunity to enjoy one of the city's most vibrant and walkable communities. Quick possession is available. All offers will be presented Sunday July 26th at 7:00PM.
Active
C$349,900
2604 ROBINSON STREET, Regina, SK S4T 2R4
2beds
2baths
744sqft
Single Family Residence
Built in 1944
3,127 Square Feet Lot
$-- Zestimate®
C$470/sqft
C$-- HOA
What's special
Thoughtfully updatedRenovated kitchenUpdated flooringFresh paintPvc windowsArchitectural shinglesVinyl plank flooring
- 16 hours |
- 13 |
- 0 |
Zillow last checked:
Listing updated:
Listed by:
Stacy Dreger,
Boyes Group Realty Inc.,
Solomon Dreger,
Boyes Group Realty Inc.
Source: Saskatchewan REALTORS® Association,MLS®#: SK043140Originating MLS®#: Saskatchewan REALTORS® Association
Facts & features
Interior
Bedrooms & bathrooms
- Bedrooms: 2
- Bathrooms: 2
Primary bedroom
- Features: Room Floor: Vinyl Plank
- Level: Main
- Area: 113.36 Square Feet
- Dimensions: 8.10x12.10
Bedroom
- Features: Room Floor: Vinyl Plank
- Level: Main
- Area: 90 Square Feet
- Dimensions: 10x9
Other
- Features: Room Floor: Other
- Level: Basement
- Dimensions: 0x0
Other
- Features: Room Floor: Other
- Level: Main
- Dimensions: 0x0
Kitchen
- Features: Room Floor: Vinyl Plank
- Level: Main
- Area: 110.36 Square Feet
- Dimensions: 9.8x11.5
Laundry
- Features: Room Floor: Other
- Level: Basement
- Dimensions: 0x0
Living room
- Features: Room Floor: Vinyl Plank
- Level: Main
- Area: 199.5 Square Feet
- Dimensions: 9.6x21
Recreation room
- Features: Room Floor: Carpet
- Level: Basement
- Area: 224 Square Feet
- Dimensions: 14x16
Heating
- Forced Air, Natural Gas
Cooling
- Central Air
Appliances
- Included: Water Heater Rented, Gas Water Heater, Dishwasher Built In, Dryer, Refrigerator, Microwave Hood Fan, Stove, Washer
Features
- Windows: Window Treatments
- Basement: Full,Finished,Concrete
- Has fireplace: No
Interior area
- Total structure area: 744
- Total interior livable area: 744 sqft
Property
Parking
- Total spaces: 2
- Parking features: 2 Car Detached, Parking Spaces, Garage Door Opnr/Control(S), Heated Garage
- Garage spaces: 2
- Details: Parking Size: 26.0x22.0
Features
- Exterior features: Lawn Front
- Fencing: Partial
Lot
- Size: 3,127 Square Feet
- Features: Rectangular Lot, Trees/Shrubs
Construction
Type & style
- Home type: SingleFamily
- Architectural style: Bungalow
- Property subtype: Single Family Residence
Materials
- Stucco
- Roof: Asphalt
Condition
- Year built: 1944
Community & HOA
Community
- Subdivision: Crescents
Location
- Region: Regina
Financial & listing details
- Price per square foot: C$470/sqft
- Annual tax amount: C$4,254
- Date on market: 7/22/2026
- Exclusions: Water Softener
- Ownership: Freehold
Stacy Dreger
Stacy Dreger
(306) 535-0005
By pressing Contact Agent, you agree that the real estate professional identified above may call/text you about your search, which may involve use of automated means and pre-recorded/artificial voices. You don't need to consent as a condition of buying any property, goods, or services. Message/data rates may apply. You also agree to our Terms of Use. Zillow does not endorse any real estate professionals. We may share information about your recent and future site activity with your agent to help them understand what you're looking for in a home.
Price history
| Date | Event | Price |
|---|---|---|
| 7/22/2026 | Listed for sale | C$349,900C$470/sqft |
Source: Saskatchewan REALTORS® Association #SK043140 Report a problem | ||
Public tax history
Tax history is unavailable.
Climate risks
Neighborhood: Cathedral
Nearby schools
GreatSchools rating
No schools nearby
We couldn't find any schools near this home.
- C$315,0003 bd1 ba967 sqft363 Leopold Cres, Regina, SK S4T6N8For Sale

- C$499,0003 bd3 ba1.4k sqft2543 Garnet St, Regina, SK S4T3A6For Sale
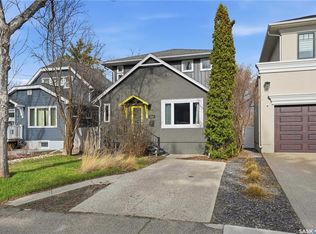
- C$--5 bd4 ba-- sqft2830 Regina Ave, Regina, SK S4S0G5Off Market
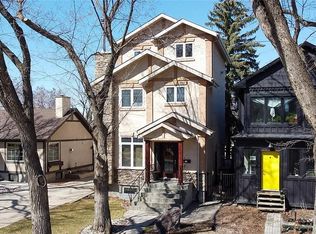
- C$779,9005 bd4 ba1.8k sqft3023 Regina Ave, Regina, SK S4S0G8For Sale

- C$400,0003 bd2 ba1.2k sqft160 Leopold Cres, Regina, SK S4T6N6For Sale
- C$699,0003 bd2 ba2.2k sqft2718 Regina Ave, Regina, SK S4S0G5For Sale
- C$--3 bd2 ba-- sqft76 Angus Cres, Regina, SK S4T6N2Off Market
- C$449,0003 bd2 ba1.4k sqft2834 Rae St, Regina, SK S4S1R3For Sale
Similar homes
- C$315,0002 bd1 ba1k sqft2802 MONTAGUE STREET, Regina, SK S4S 1Z2For Sale
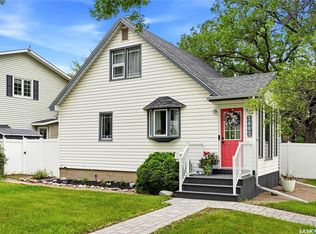 MLS ID #SK043339, Jennifer Fuessel, RE/MAX Crown Real Estate. Saskatchewan REALTORS® Association
 - C$345,0005 bd2 ba837 sqft2354 Mcara STREET, Regina, SK S4N 2W3For Sale
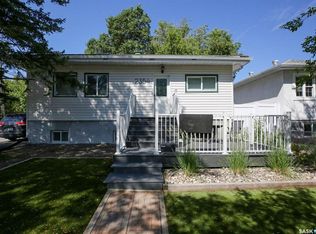 MLS ID #SK043076, John Kessler, Realtyone Real Estate Services Inc.. Saskatchewan REALTORS® Association
 - C$364,9003 bd2 ba768 sqft5309 1st AVENUE, Regina, SK S4T 0A7For Sale
 MLS ID #SK043063, Dillon Wallin, Coldwell Banker Local Realty. Saskatchewan REALTORS® Association
 - C$310,0002 bd2 ba910 sqft3054 Athol STREET, Regina, SK S4S 1Y5For Sale
 MLS ID #SK042889, Brenda Lauf, RE/MAX Crown Real Estate. Saskatchewan REALTORS® Association
 - C$349,9003 bd1 ba810 sqft2802 McTavish STREET, Regina, SK S4S 2C4For SaleMLS ID #SK042294, Kerry Amos, Optimum Realty Inc.. Saskatchewan REALTORS® Association
- C$379,9004 bd2 ba1k sqft93 MARTIN STREET, Regina, SK S4S 3W4For SaleMLS ID #SK043295, Kyla Dean, JC Realty Regina. Saskatchewan REALTORS® Association
- C$369,9005 bd2 ba1k sqft2819 Montreal CRESCENT, Regina, SK S4P 2W6For SaleMLS ID #SK042064, Bill Mueller, RE/MAX Crown Real Estate. Saskatchewan REALTORS® Association
- C$289,9004 bd2 ba1k sqft721 College AVENUE, Regina, SK S4N 0X8For SaleMLS ID #SK042908, Aideen Zareh, eXp Realty. Saskatchewan REALTORS® Association
- C$315,0003 bd1 ba967 sqft363 Leopold CRESCENT, Regina, SK S4T 6N8For SaleMLS ID #SK037579, Peter Woldu, eXp Realty. Saskatchewan REALTORS® Association
- C$309,9803 bd1 ba892 sqft3625 Victoria AVENUE, Regina, SK S4T 1M4For SaleMLS ID #SK042911, Matthew Pfeifer, Royal LePage Next Level. Saskatchewan REALTORS® Association
- C$278,8003 bd1 ba750 sqft1333 Empress STREET, Regina, SK S4T 5E6For SaleMLS ID #SK043138, Logan Gerard, eXp Realty. Saskatchewan REALTORS® Association
- C$368,5005 bd2 ba1k sqft2050 Jubilee AVENUE, Regina, SK S4S 3T8For SaleMLS ID #SK042199, Terrie Dunand, RE/MAX Crown Real Estate. Saskatchewan REALTORS® Association
- C$449,9005 bd2 ba948 sqft3720 Allen AVENUE, Regina, SK S4S 1A2For SaleMLS ID #SK043051, Caitlyn Shamaya, Realty Executives Diversified Realty. Saskatchewan REALTORS® Association
- C$299,9003 bd2 ba889 sqft2221 Montague STREET, Regina, SK S4T 3K2For SaleMLS ID #SK042061, Tim Otitoju, Realty Hub Brokerage. Saskatchewan REALTORS® Association
- C$269,9002 bd2 ba706 sqft2209 QUEEN STREET, Regina, SK S4T 4C6For SaleMLS ID #SK042742, Neal Schaefer, Realty Executives Diversified Realty. Saskatchewan REALTORS® Association
- C$369,9004 bd2 ba1k sqft31 Massey ROAD, Regina, SK S4S 4M6For SaleMLS ID #SK042326, Murray Dollard, RE/MAX Crown Real Estate. Saskatchewan REALTORS® Association
- C$394,0004 bd3 ba1k sqft80 Cameron CRESCENT, Regina, SK S4S 2X2For SaleMLS ID #SK042942, Mackenzie Taylor, Realty Executives Diversified Realty. Saskatchewan REALTORS® Association
- C$314,9003 bd2 ba909 sqft2529 Atkinson STREET, Regina, SK S4W 3X8For SaleMLS ID #SK042072, Michelle Laube, RE/MAX Crown Real Estate. Saskatchewan REALTORS® Association
- C$209,9502 bd1 ba716 sqft700 College AVENUE, Regina, SK S4N 0X7For SaleMLS ID #SK043373, Martin Blonski, RE/MAX Crown Real Estate. Saskatchewan REALTORS® Association
- C$289,0002 bd1 ba934 sqft2333 Robinson STREET, Regina, SK S4T 2R3For SaleMLS ID #SK032184, Katie Ripplinger, Realty Executives Diversified Realty. Saskatchewan REALTORS® Association
