Welcome to this exceptionally well-maintained bungalow in the heart of Rosemont, perfectly situated directly across from a beautiful park and offering an excellent combination of comfort, functionality, and income potential. Pride of ownership is evident from the moment you arrive, with this home having been meticulously cared for over the years and featuring numerous updates, including newer windows and updated shingles. The bright and inviting main floor offers a spacious living room filled with natural light, a functional eat-in kitchen with plenty of cabinet space, two comfortable bedrooms, and a full bathroom, making it an ideal layout for first-time buyers, downsizers, or young families. The fully finished basement features a separate entrance and a non-regulation one-bedroom suite complete with its own kitchen, living room, bathroom, and vinyl plank flooring, providing an excellent opportunity to generate rental income and help offset your mortgage or accommodate extended family. Additional features include central air conditioning and a practical layout that has been thoughtfully maintained throughout. Outside, you'll appreciate the low-maintenance xeriscaped front and backyard, a fully fenced yard, and the impressive oversized 27' x 28' double detached garage, offering plenty of room for vehicles, toys, storage, or a workshop. Situated on a generous 7,002 sq. ft. lot with ample off-street parking for multiple vehicles, this property combines convenience, value, and versatility in one of Regina's established neighbourhoods. Whether you're searching for your next family home or an investment with built-in mortgage assistance, this property is one you won't want to miss. Make this home yours today!
Conditional sale
C$364,900
5309 1st AVENUE, Regina, SK S4T 0A7
3beds
2baths
768sqft
Single Family Residence
Built in 1955
7,000 Square Feet Lot
$-- Zestimate®
C$475/sqft
C$-- HOA
What's special
Exceptionally well-maintained bungalowTwo comfortable bedroomsCentral air conditioningFully fenced yard
- 4 days |
- 33 |
- 1 |
Zillow last checked:
Listing updated:
Listed by:
Dillon Wallin,
Coldwell Banker Local Realty
Source: Saskatchewan REALTORS® Association,MLS®#: SK043063Originating MLS®#: Saskatchewan REALTORS® Association
Facts & features
Interior
Bedrooms & bathrooms
- Bedrooms: 3
- Bathrooms: 2
Bedroom
- Features: Room Floor: Laminate
- Level: Main
- Area: 121.88 Square Feet
- Dimensions: 11'3x10'10
Bedroom
- Features: Room Floor: Laminate
- Level: Main
- Area: 94 Square Feet
- Dimensions: 11'9x8'00
Bedroom
- Features: Room Floor: Vinyl Plank
- Level: Basement
- Area: 92.56 Square Feet
- Dimensions: 9'11x9'4
Other
- Features: Room Floor: Tile
- Level: Basement
Other
- Features: Room Floor: Linoleum
- Level: Main
Kitchen
- Features: Room Floor: Vinyl Plank
- Level: Basement
- Area: 105.42 Square Feet
- Dimensions: 11'6x9'2
Other
- Features: Room Floor: Laminate
- Level: Main
- Area: 165 Square Feet
- Dimensions: 15'00x11'00
Living room
- Features: Room Floor: Laminate
- Level: Main
- Area: 180.06 Square Feet
- Dimensions: 16'9x10'9
Living room
- Features: Room Floor: Vinyl Plank
- Level: Basement
- Area: 169 Square Feet
- Dimensions: 17'4x9'9
Utility room
- Features: Room Floor: Vinyl Plank
- Level: Basement
- Area: 118.25 Square Feet
- Dimensions: 11x10'9
Heating
- Forced Air, Natural Gas
Cooling
- Central Air
Appliances
- Included: Water Heater Rented, Gas Water Heater, Dishwasher Built In, Dryer, Refrigerator, Microwave Hood Fan, Stove, Washer
Features
- Windows: Window Treatments
- Basement: Full,Finished,Sump Pump,Concrete,Separate Entry
- Has fireplace: No
Interior area
- Total structure area: 768
- Total interior livable area: 768 sqft
Property
Parking
- Total spaces: 7
- Parking features: 2 Car Detached, Garage Door Opnr/Control(S), Gravel
- Garage spaces: 2
- Has uncovered spaces: Yes
- Details: Parking Size: 28.0x27.0
Features
- Patio & porch: Deck, Patio
- Fencing: Fenced
Lot
- Size: 7,000 Square Feet
- Features: Rectangular Lot
Construction
Type & style
- Home type: SingleFamily
- Architectural style: Bungalow
- Property subtype: Single Family Residence
Materials
- Siding, Stucco
- Roof: Asphalt
Condition
- Year built: 1955
Community & HOA
Community
- Subdivision: Rosemont
Location
- Region: Regina
Financial & listing details
- Price per square foot: C$475/sqft
- Annual tax amount: C$3,276
- Date on market: 7/20/2026
- Exclusions: Water Softener
- Ownership: Freehold
Dillon Wallin
Dillon Wallin
(306) 487-7945
By pressing Contact Agent, you agree that the real estate professional identified above may call/text you about your search, which may involve use of automated means and pre-recorded/artificial voices. You don't need to consent as a condition of buying any property, goods, or services. Message/data rates may apply. You also agree to our Terms of Use. Zillow does not endorse any real estate professionals. We may share information about your recent and future site activity with your agent to help them understand what you're looking for in a home.
Price history
| Date | Event | Price |
|---|---|---|
| 7/20/2026 | Listed for sale | C$364,900C$475/sqft |
Source: Saskatchewan REALTORS® Association #SK043063 Report a problem | ||
Public tax history
Tax history is unavailable.
Climate risks
Neighborhood: Rosemont
Nearby schools
GreatSchools rating
No schools nearby
We couldn't find any schools near this home.
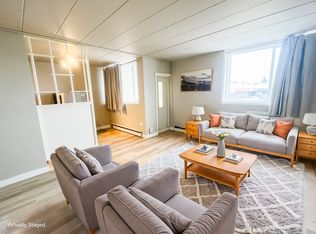
- C$--2 bd1 ba720 sqft801 Grey St, Regina, SK S4T5G8Off Market
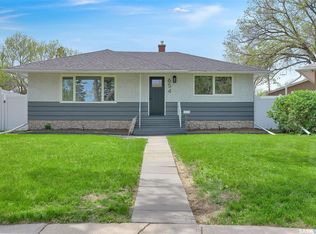
- C$369,9004 bd2 ba909 sqft654 Aberdeen Cres, Regina, SK S4T6A9For Sale
- C$--1 bd1 ba-- sqft828 Empress St #10, Regina, SK S4T5E1Off Market
- C$--1 bd1 ba-- sqft828 Empress St #1-BEDROOM, Regina, SK S4T5E1Off Market
- C$1,0601 bd1 ba-- sqft828 Empress St #7, Regina, SK S4T5E1For Rent
- C$1,0601 bd1 ba-- sqft828 Empress St #6, Regina, SK S4T5E1For Rent
- C$--1 bd1 ba-- sqft828 Empress St #1341061, Regina, SK S4T5E1Off Market
- C$--1 bd1 ba-- sqft828 Empress St #12, Regina, SK S4T5E1Off Market
Similar homes
- C$369,9004 bd2 ba909 sqft654 Aberdeen CRESCENT, Regina, SK S4T 6A9For SaleMLS ID #SK043495, Brent Ackerman, Brent Ackerman Realty Ltd.. Saskatchewan REALTORS® Association
- C$369,9003 bd2 ba1k sqft7343 8TH AVENUE, Regina, SK S4T 0X2For Sale
 MLS ID #SK043348, Lee Ann Allan, eXp Realty. Saskatchewan REALTORS® Association
 - C$349,9004 bd2 ba845 sqft47 Symons PLACE, Regina, SK S4X 1M7For Sale
 MLS ID #SK043438, Aideen Zareh, eXp Realty. Saskatchewan REALTORS® Association
 - C$339,9004 bd2 ba988 sqft961 Garry St, Regina, SK S4T 5R1For Sale
 Century 21 Canada
 - C$350,0004 bd2 ba952 sqft118 Salemka CRESCENT, Regina, SK S4R 7S1For SaleMLS ID #SK043209, Jeff Campbell, eXp Realty. Saskatchewan REALTORS® Association
- C$229,0003 bd1 ba936 sqft611 McIntosh STREET, Regina, SK S4T 5B3For SaleMLS ID #SK043554, Justus Smith, RE/MAX Crown Real Estate. Saskatchewan REALTORS® Association
- C$349,9002 bd2 ba744 sqft2604 ROBINSON STREET, Regina, SK S4T 2R4For SaleMLS ID #SK043140, Stacy Dreger, Boyes Group Realty Inc.. Saskatchewan REALTORS® Association
- C$249,9003 bd2 ba768 sqft4805 7th AVENUE, Regina, SK S4T 0R8For SaleMLS ID #SK043436, Bill Mueller, RE/MAX Crown Real Estate. Saskatchewan REALTORS® Association
- C$329,9003 bd2 ba1k sqft7303 Blakeney DRIVE, Regina, SK S4X 2N6For SaleMLS ID #SK043197, Alyssa Campbell, Realty Executives Diversified Realty. Saskatchewan REALTORS® Association
- C$349,0004 bd2 ba1k sqft4343 England ROAD, Regina, SK S4R 4P2For SaleMLS ID #SK042652, Rishabh Kataria, eXp Realty. Saskatchewan REALTORS® Association
- C$375,0003 bd2 ba947 sqft3326 4th AVENUE N, Regina, SK S4R 0V6For SaleMLS ID #SK041892, Tim Otitoju, Realty Hub Brokerage. Saskatchewan REALTORS® Association
- C$278,8003 bd1 ba750 sqft1333 Empress STREET, Regina, SK S4T 5E6For SaleMLS ID #SK043138, Logan Gerard, eXp Realty. Saskatchewan REALTORS® Association
- C$279,9003 bd2 ba750 sqft870 Royal STREET, Regina, SK S4T 4Z4For SaleMLS ID #SK042673, Jesse Phillips, Realtyone Real Estate Services Inc.. Saskatchewan REALTORS® Association
- C$339,9004 bd2 ba876 sqft5948 McKinley AVENUE, Regina, SK S4T 6P3For SaleMLS ID #SK040037, Justin Jones, Primal Realty Inc.. Saskatchewan REALTORS® Association
- C$349,9003 bd1 ba810 sqft2802 McTavish STREET, Regina, SK S4S 2C4For SaleMLS ID #SK042294, Kerry Amos, Optimum Realty Inc.. Saskatchewan REALTORS® Association
- C$229,9003 bd1 ba960 sqft145 Ellison CRESCENT, Regina, SK S4R 4V6For SaleMLS ID #SK043230, Rick Miron, RE/MAX Crown Real Estate. Saskatchewan REALTORS® Association
- C$315,0002 bd1 ba1k sqft2802 MONTAGUE STREET, Regina, SK S4S 1Z2For SaleMLS ID #SK043339, Jennifer Fuessel, RE/MAX Crown Real Estate. Saskatchewan REALTORS® Association
- C$314,9003 bd2 ba775 sqft10 Roberts PLACE, Regina, SK S4T 6K6For SaleMLS ID #SK040415, Krista Clark, Coldwell Banker Local Realty. Saskatchewan REALTORS® Association
- C$264,9003 bd1 ba1k sqft333 Elphinstone STREET, Regina, SK S4R 3W7For SaleMLS ID #SK043590, Igor Riabchyk, Sutton Group - Results Realty. Saskatchewan REALTORS® Association
- C$299,9003 bd1 ba1k sqft273 Angus STREET, Regina, SK S4R 3K5For SaleMLS ID #SK043377, Keith Britton, 2 Percent Realty Refined Inc.. Saskatchewan REALTORS® Association
