**Solid, Well-Maintained Bungalow with Massive Heated Garage** This charming 876 sq. ft. bungalow offers exceptional value with numerous upgrades and a large heated garage. The home has been well cared for over the years and features a solid foundation with extensive improvements inside and out. The spacious, insulated, and heated garage was built in 2006 and provides plenty of room for vehicles, storage, hobbies, or a workshop. Outdoor living is enhanced by a deck and landscaped yard completed in 2009, along with a fully fenced property added in 2010 for privacy and security. Major updates include a fully renovated basement in 2014 featuring new basement windows, window wells, a modern bathroom, and complete custom foam concrete insulation around the basement and joist ends for improved comfort and energy efficiency. Main floor windows and doors were replaced in 2015. Additional improvements include new shingles on the house in 2019, garage shingles replaced in 2025, and fresh sod installed in the backyard in 2026. Whether you're a first-time buyer, downsizing, or looking for a move-in-ready home with a fantastic heated garage, this property offers peace of mind with years of thoughtful upgrades and maintenance already completed.
Conditional sale
C$339,900
5948 McKinley AVENUE, Regina, SK S4T 6P3
4beds
2baths
876sqft
Single Family Residence
Built in 1971
4,543 Square Feet Lot
$-- Zestimate®
C$388/sqft
C$-- HOA
What's special
Solid well-maintained bungalowMassive heated garageLandscaped yardFully renovated basementModern bathroomGarage shingles replaced
- 38 days |
- 41 |
- 2 |
Zillow last checked:
Listing updated:
Listed by:
Justin Jones,
Primal Realty Inc.
Source: Saskatchewan REALTORS® Association,MLS®#: SK040037Originating MLS®#: Saskatchewan REALTORS® Association
Facts & features
Interior
Bedrooms & bathrooms
- Bedrooms: 4
- Bathrooms: 2
Bedroom
- Features: Room Floor: Laminate
- Level: Main
- Area: 86.29 Square Feet
- Dimensions: 9.6x9.1
Bedroom
- Features: Room Floor: Laminate
- Level: Main
- Area: 107.67 Square Feet
- Dimensions: 11.4x9.6
Bedroom
- Features: Room Floor: Laminate
- Level: Main
- Area: 91.06 Square Feet
- Dimensions: 11.9x7.9
Bedroom
- Features: Room Floor: Carpet
- Level: Basement
- Area: 106.73 Square Feet
- Dimensions: 9.1x11.9
Other
- Features: Room Floor: Linoleum
- Level: Basement
Other
- Features: Room Floor: Linoleum
- Level: Main
Dining room
- Features: Room Floor: Ceramic Tile
- Level: Main
- Area: 56.25 Square Feet
- Dimensions: 8.4x6.9
Family room
- Features: Room Floor: Carpet
- Level: Basement
- Area: 231 Square Feet
- Dimensions: 11x21
Kitchen
- Features: Room Floor: Ceramic Tile
- Level: Main
- Area: 74.77 Square Feet
- Dimensions: 9.3x8.1
Other
- Features: Room Floor: Linoleum
- Level: Basement
Living room
- Features: Room Floor: Laminate
- Level: Main
- Area: 164.5 Square Feet
- Dimensions: 14x11.9
Heating
- Forced Air, Natural Gas
Appliances
- Included: Water Heater Rented, Gas Water Heater, Dishwasher Built In, Dryer, Refrigerator, Stove, Washer
Features
- Central Vac Attached, Central Vac Attachments, Vac Power Nozzle
- Basement: Full,Finished,Concrete
- Has fireplace: No
Interior area
- Total structure area: 876
- Total interior livable area: 876 sqft
Property
Parking
- Total spaces: 3
- Parking features: 2 Car Detached, Heated Garage, Single Driveway
- Garage spaces: 2
- Has uncovered spaces: Yes
- Details: Parking Size: 36.0x20.0
Features
- Patio & porch: Deck
- Exterior features: Lawn Back, Lawn Front
- Fencing: Fenced
Lot
- Size: 4,543 Square Feet
- Features: Rectangular Lot, Underground Sprinkler
Construction
Type & style
- Home type: SingleFamily
- Architectural style: Bungalow
- Property subtype: Single Family Residence
Materials
- Stucco
- Roof: Asphalt
Condition
- Year built: 1971
Community & HOA
Community
- Subdivision: Mount Royal RG
Location
- Region: Regina
Financial & listing details
- Price per square foot: C$388/sqft
- Annual tax amount: C$3,445
- Date on market: 6/19/2026
- Exclusions: Water Softener
- Ownership: Freehold
Justin Jones
Justin Jones
(306) 596-3193
By pressing Contact Agent, you agree that the real estate professional identified above may call/text you about your search, which may involve use of automated means and pre-recorded/artificial voices. You don't need to consent as a condition of buying any property, goods, or services. Message/data rates may apply. You also agree to our Terms of Use. Zillow does not endorse any real estate professionals. We may share information about your recent and future site activity with your agent to help them understand what you're looking for in a home.
Price history
| Date | Event | Price |
|---|---|---|
| 7/6/2026 | Price change | C$339,900-2.9%C$388/sqft |
Source: Saskatchewan REALTORS® Association #SK040037 Report a problem | ||
| 6/19/2026 | Listed for sale | C$350,000C$400/sqft |
Source: Saskatchewan REALTORS® Association #SK040037 Report a problem | ||
Public tax history
Tax history is unavailable.
Climate risks
Neighborhood: Rosemont
Nearby schools
GreatSchools rating
No schools nearby
We couldn't find any schools near this home.
- C$359,9003 bd2 ba846 sqft86 Straub Cres, Regina, SK S4T6S6For Sale

- C$369,9004 bd2 ba909 sqft654 Aberdeen Cres, Regina, SK S4T6A9For Sale
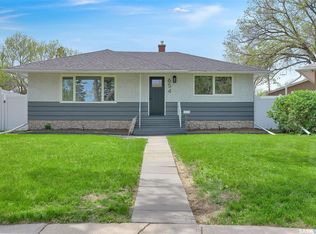
- C$449,9004 bd3 ba1.2k sqft314 Howe Pl, Regina, SK S4R8M5For Sale
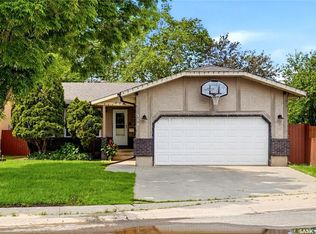
- C$285,0003 bd2 ba922 sqft6 Osborne Cres, Regina, SK S4R5J1For Sale

- C$364,9003 bd2 ba768 sqft5309 1st Ave, Regina, SK S4T0A7For Sale
- C$314,9003 bd2 ba775 sqft10 Roberts Pl, Regina, SK S4T6K6For Sale
- C$--2 bd1 ba720 sqft801 Grey St, Regina, SK S4T5G8Off Market
- C$--2 bd1 ba730 sqft1066 Dorothy St #2-BEDROOM, Regina, SK S4X1E2Off Market
Similar homes
- C$349,9004 bd2 ba845 sqft47 Symons PLACE, Regina, SK S4X 1M7For Sale
 MLS ID #SK043438, Aideen Zareh, eXp Realty. Saskatchewan REALTORS® Association
 - C$369,9003 bd2 ba1k sqft7343 8TH AVENUE, Regina, SK S4T 0X2For Sale
 MLS ID #SK043348, Lee Ann Allan, eXp Realty. Saskatchewan REALTORS® Association
 - C$349,9004 bd2 ba1k sqft90 Walden CRESCENT, Regina, SK S4N 1L3For Sale
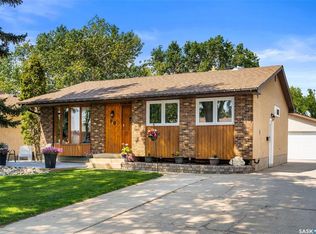 MLS ID #SK043450, Rhonda Garratt, JC Realty Regina. Saskatchewan REALTORS® Association
 - C$339,9004 bd2 ba960 sqft119 Bothwell CRESCENT, Regina, SK S4R 5Y7For Sale
 MLS ID #SK041585, Abby Redekopp, Century 21 Dome Realty Inc.. Saskatchewan REALTORS® Association
 - C$359,9004 bd3 ba1.2k sqft6 Higgins BAY, Regina, SK S4R 6B6For SaleMLS ID #SK043411, Christa Allingham, Century 21 Dome Realty Inc.. Saskatchewan REALTORS® Association
- C$358,9004 bd2 ba994 sqft243 Smith STREET N, Regina, SK S4R 3B5For SaleMLS ID #SK039524, Lane Boghean, Century 21 Dome Realty Inc.. Saskatchewan REALTORS® Association
- C$285,0003 bd2 ba922 sqft6 Osborne CRESCENT, Regina, SK S4R 5J1For SaleMLS ID #SK041497, Kim Mitchell, eXp Realty. Saskatchewan REALTORS® Association
- C$339,0003 bd1 ba960 sqft3742 Argyle ROAD, Regina, SK S4S 2C2For SaleMLS ID #SK043469, Leo Liu, eXp Realty. Saskatchewan REALTORS® Association
- C$349,0004 bd3 ba1.1k sqft140 Mcdougall CRESCENT, Regina, SK S4S 5M7For SaleMLS ID #SK043360, Jeffery Harmel, Realty Executives Diversified Realty. Saskatchewan REALTORS® Association
- C$279,0004 bd2 ba906 sqft2204 Mackay STREET, Regina, SK S4N 2S8For SaleMLS ID #SK043599, Rishabh Kataria, eXp Realty. Saskatchewan REALTORS® Association
- C$355,0004 bd2 ba1.1k sqft3815 Van horne AVENUE, Regina, SK S4S 1M5For SaleMLS ID #SK038266, Sid Arora, Century 21 Dome Realty Inc.. Saskatchewan REALTORS® Association
- C$299,9003 bd2 ba881 sqft766 Hayworth CRESCENT N, Regina, SK S4X 1Y1For SaleMLS ID #SK042221, Kailey Heintz, JC Realty Regina. Saskatchewan REALTORS® Association
- C$285,0004 bd3 ba1k sqft22 Salemka CRESCENT, Regina, SK S4R 7S1For SaleMLS ID #SK043136, Kelsey Smith, RE/MAX Crown Real Estate. Saskatchewan REALTORS® Association
- C$365,0003 bd2 ba971 sqft7122 Lawrence DRIVE, Regina, SK S4X 3X6For SaleMLS ID #SK040977, Jason Clermont Realty P.C. Ltd, JC Realty Regina. Saskatchewan REALTORS® Association
- C$364,9003 bd2 ba947 sqft3326 4th AVENUE N, Regina, SK S4R 0V6For SaleMLS ID #SK041892, Tim Otitoju, Realty Hub Brokerage. Saskatchewan REALTORS® Association
- C$299,9003 bd2 ba864 sqft110 McCannel STREET, Regina, SK S4R 3V1For SaleMLS ID #SK041190, Craig Adam, RE/MAX Crown Real Estate. Saskatchewan REALTORS® Association
- C$379,9004 bd2 ba1k sqft93 MARTIN STREET, Regina, SK S4S 3W4For SaleMLS ID #SK043295, Kyla Dean, JC Realty Regina. Saskatchewan REALTORS® Association
- C$329,0004 bd2 ba1.1k sqft1830 Cowan CRESCENT, Regina, SK S4S 4C6For SaleMLS ID #SK041780, Qing Zhang, Royal LePage Next Level. Saskatchewan REALTORS® Association
- C$299,9003 bd2 ba720 sqft1356 Minto STREET, Regina, SK S4T 5S2For SaleMLS ID #SK041230, Marcel Gaddie Jahnke, eXp Realty. Saskatchewan REALTORS® Association
- C$322,9003 bd2 ba910 sqft2339 Reynolds STREET, Regina, SK S4N 3N6For SaleMLS ID #SK040746, Brenda Ganne, Sutton Group - Results Realty. Saskatchewan REALTORS® Association
