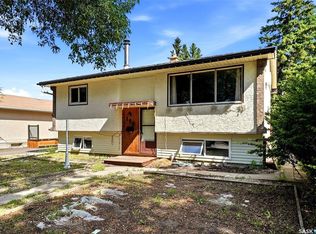
Morning walks through A.E. Wilson Park. No scraping snow off your vehicle in the winter. An oversized 30' × 21' garage with room for vehicles, storage, hobbies, or a workshop. A well-maintained home with solid bones and the opportunity to build equity while making it your own. Nestled on a quiet street in desirable Mount Royal, this lovingly cared-for bi-level makes excellent use of its space. The bright main floor features an open living room and dining area, a functional kitchen, two bedrooms, and a full bathroom. Downstairs, you'll find a spacious rec room, second bathroom, and third bedroom—ideal for guests, a home office, hobbies, or a growing family. The oversized garage truly sets this property apart, offering exceptional flexibility that's increasingly difficult to find at this price point. Outside, enjoy established garden beds and a private yard with space to relax, entertain, or create your own outdoor oasis. The true value of this home isn't just in the photos—it's in the functional layout, oversized garage, quiet street, and unbeatable location just steps from A.E. Wilson Park. Come experience the space in person and discover why this home has been so well cared for over the past 27 years.
Active
C$314,900
10 Roberts PLACE, Regina, SK S4T 6K6
3beds
2baths
775sqft
Single Family Residence
Built in 1970
5,253 Square Feet Lot
$-- Zestimate®
C$406/sqft
C$-- HOA
What's special
Bright main floorFunctional kitchenTwo bedroomsSpacious rec roomSecond bathroomEstablished garden beds
- 22 days |
- 145 |
- 2 |
Zillow last checked:
Listing updated:
Listed by:
Krista Clark,
Coldwell Banker Local Realty
Source: Saskatchewan REALTORS® Association,MLS®#: SK040415Originating MLS®#: Saskatchewan REALTORS® Association
Facts & features
Interior
Bedrooms & bathrooms
- Bedrooms: 3
- Bathrooms: 2
Primary bedroom
- Features: Room Floor: Carpet
- Level: Main
- Area: 10752 Square Feet
- Dimensions: 9’6x11’2
Bedroom
- Features: Room Floor: Carpet
- Level: Main
- Area: 737910 Square Feet
- Dimensions: 9’11x8’10
Bedroom
- Features: Room Floor: Concrete
- Level: Basement
- Area: 142410 Square Feet
- Dimensions: 14’10x10’1
Other
- Features: Room Floor: Linoleum
- Level: Basement
Other
- Features: Room Floor: Linoleum
- Level: Main
Kitchen
- Features: Room Floor: Linoleum
- Level: Main
- Area: 14076 Square Feet
- Dimensions: 10’2x13’8
Living room
- Features: Room Floor: Laminate
- Level: Main
- Area: 18573 Square Feet
- Dimensions: 12’3x15’1
Recreation room
- Features: Room Floor: Carpet
- Level: Basement
- Area: 22644 Square Feet
- Dimensions: 20’4x11’1
Heating
- Forced Air, Natural Gas
Cooling
- Central Air
Appliances
- Included: Water Heater Rented, Dryer, Refrigerator, Washer
Features
- Floating Shelves, Central Vac Attached, Central Vac Attachments
- Windows: Window Treatments
- Basement: Full,Finished,Concrete
- Has fireplace: No
Interior area
- Total structure area: 775
- Total interior livable area: 775 sqft
Property
Parking
- Total spaces: 4
- Parking features: 2 Car Attached, Parking Pad, Garage Door Opnr/Control(S), Concrete Driveway
- Attached garage spaces: 2
- Has uncovered spaces: Yes
- Details: Parking Size: 21.0x30.0
Features
- Levels: Bi-Level
- Patio & porch: Deck
- Exterior features: Garden, Lawn Back
Lot
- Size: 5,253 Square Feet
- Features: Corner Lot, Irregular Lot, Trees/Shrubs
Construction
Type & style
- Home type: SingleFamily
- Property subtype: Single Family Residence
Materials
- Siding, Stucco
- Roof: Asphalt
Condition
- Year built: 1970
Community & HOA
Community
- Subdivision: Mount Royal RG
Location
- Region: Regina
Financial & listing details
- Price per square foot: C$406/sqft
- Annual tax amount: C$3,431
- Date on market: 6/25/2026
- Exclusions: Water Softener
- Ownership: Freehold
Krista Clark
Krista Clark
(306) 698-7220
By pressing Contact Agent, you agree that the real estate professional identified above may call/text you about your search, which may involve use of automated means and pre-recorded/artificial voices. You don't need to consent as a condition of buying any property, goods, or services. Message/data rates may apply. You also agree to our Terms of Use. Zillow does not endorse any real estate professionals. We may share information about your recent and future site activity with your agent to help them understand what you're looking for in a home.
Price history
| Date | Event | Price |
|---|---|---|
| 7/9/2026 | Price change | C$314,900-1.6%C$406/sqft |
Source: Saskatchewan REALTORS® Association #SK040415 Report a problem | ||
| 6/25/2026 | Listed for sale | C$320,000C$413/sqft |
Source: Saskatchewan REALTORS® Association #SK040415 Report a problem | ||
Public tax history
Tax history is unavailable.
Climate risks
Neighborhood: Rosemont
Nearby schools
GreatSchools rating
No schools nearby
We couldn't find any schools near this home.
- C$264,9003 bd2 ba858 sqft618 Sweeney St, Regina, SK S4T6H4For Sale

- C$229,9003 bd1 ba809 sqft158 Read Ave, Regina, SK S4T6P9For Sale
- C$--2 bd1 ba730 sqft1066 Dorothy St #2-BEDROOM, Regina, SK S4X1E2Off Market
- C$--1 bd1 ba610 sqft1062 Dorothy St #1-BEDROOM, Regina, SK S4X1E2Off Market
- C$--2 bd2 ba915 sqft1062 Dorothy St #2-BEDROOM, Regina, SK S4X1E2Off Market
- C$--1 bd1 ba610 sqft1066 Dorothy St #1-BEDROOM, Regina, SK S4X1E2Off Market
- C$--2 bd1 ba730 sqft1070 Dorothy St #F397D4119, Regina, SK S4X1E2Off Market
- C$--1 bd1 ba676 sqft1070 Dorothy St #199950850, Regina, SK S4X1E2Off Market
Similar homes
- C$264,9003 bd2 ba858 sqft618 Sweeney STREET, Regina, SK S4T 6H4For SaleMLS ID #SK042029, Corrine Boivin-Englund, RE/MAX Crown Real Estate. Saskatchewan REALTORS® Association
- C$359,9004 bd2 ba803 sqft6 Fulton DRIVE, Regina, SK S4X 1E9For Sale
 MLS ID #SK041711, Jimmy Schimmel, Real Broker SK Ltd.. Saskatchewan REALTORS® Association
 - C$269,9003 bd2 ba872 sqft781 McManus STREET, Regina, SK S4T 6E7For Sale
 MLS ID #SK041985, Carrie Cardinal, Coldwell Banker Local Realty. Saskatchewan REALTORS® Association
 - C$285,0003 bd2 ba922 sqft6 Osborne CRESCENT, Regina, SK S4R 5J1For Sale
 MLS ID #SK041497, Kim Mitchell, eXp Realty. Saskatchewan REALTORS® Association
 - C$269,9003 bd2 ba768 sqft813 HORACE STREET, Regina, SK S4T 5K9For SaleMLS ID #SK041999, Kyle Mader, RE/MAX Crown Real Estate. Saskatchewan REALTORS® Association
- C$324,9004 bd2 ba988 sqft251 Sangster BOULEVARD, Regina, SK S4R 7H2For SaleMLS ID #SK042069, Tim Lipp, Royal LePage Next Level. Saskatchewan REALTORS® Association
- C$314,9003 bd2 ba909 sqft2529 Atkinson STREET, Regina, SK S4W 3X8For SaleMLS ID #SK042072, Michelle Laube, RE/MAX Crown Real Estate. Saskatchewan REALTORS® Association
- C$345,0004 bd2 ba895 sqft846 GIBSON STREET N, Regina, SK S4X 1S8For SaleMLS ID #SK042022, Jason Rumpel, Royal LePage Next Level. Saskatchewan REALTORS® Association
- C$322,9003 bd2 ba910 sqft2339 Reynolds STREET, Regina, SK S4N 3N6For SaleMLS ID #SK040746, Brenda Ganne, Sutton Group - Results Realty. Saskatchewan REALTORS® Association
- C$329,9003 bd2 ba1k sqft204 Rae STREET, Regina, SK S4R 3L8For SaleMLS ID #SK041272, Gaston Sirois, Realty Executives Diversified Realty. Saskatchewan REALTORS® Association
- C$299,9003 bd2 ba864 sqft110 McCannel STREET, Regina, SK S4R 3V1For SaleMLS ID #SK041190, Craig Adam, RE/MAX Crown Real Estate. Saskatchewan REALTORS® Association
- C$289,9005 bd2 ba1.1k sqft428 Scarth STREET, Regina, SK S4R 2C5For SaleMLS ID #SK041258, Kamaldeep Singh, eXp Realty. Saskatchewan REALTORS® Association
- C$339,9004 bd2 ba960 sqft119 Bothwell CRESCENT, Regina, SK S4R 5Y7For SaleMLS ID #SK041585, Abby Redekopp, Century 21 Dome Realty Inc.. Saskatchewan REALTORS® Association
- C$279,9004 bd2 ba910 sqft2124 Elliott STREET, Regina, SK S4N 3H2For SaleMLS ID #SK042093, Ashley Oddo, RE/MAX Crown Real Estate. Saskatchewan REALTORS® Association
- C$284,9004 bd2 ba1k sqft405 YORK STREET, Regina, SK S4R 4W7For SaleMLS ID #SK031966, Nadeem Islam, Sutton Group - Results Realty. Saskatchewan REALTORS® Association
- C$299,9003 bd2 ba997 sqft1027 Victory CRESCENT, Regina, SK S4N 6X5For SaleMLS ID #SK041663, Debra Duncan, RE/MAX Crown Real Estate. Saskatchewan REALTORS® Association
- C$289,9003 bd2 ba1k sqft75 Rothwell CRESCENT, Regina, SK S4N 1R5For SaleMLS ID #SK042220, Aideen Zareh, eXp Realty. Saskatchewan REALTORS® Association
- C$244,4003 bd2 ba675 sqft1414 Grey STREET, Regina, SK S4T 5H6For SaleMLS ID #SK040521, Michael Antonini, Century 21 Dome Realty Inc.. Saskatchewan REALTORS® Association
- C$329,9004 bd2 ba813 sqft2221 BEDFORD AVENUE E, Regina, SK S4N 0H1For SaleMLS ID #SK041520, Jenna Selinger, Realty Executives Diversified Realty. Saskatchewan REALTORS® Association
- C$365,0003 bd2 ba971 sqft7122 Lawrence DRIVE, Regina, SK S4X 3X6For SaleMLS ID #SK040977, Jason Clermont Realty P.C. Ltd, JC Realty Regina. Saskatchewan REALTORS® Association
