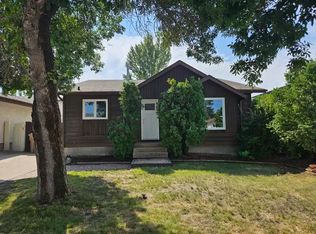
Welcome to this well-maintained 997 sqft 3 bedroom plus 2 bathroom bi-level in the Parkridge neighbourhood. A great opportunity for first-time buyers or young families looking for a home with space, function and future potential. Ideally located with friendly neighbours and within walking distance to Henry Braun elementary school, parks and the Parkridge Park outdoor spray pad. The bright main floor features a spacious living room with plenty of natural light, a large dine in kitchen with lots of cabinetry and counter space. Patio doors off the kitchen leading to a large deck awaiting your BBQ this summer. The main floor also includes two (2) good sized bedrooms and a full 4-piece bathroom. The fully developed lower level adds valuable living space with a family room, a 3rd bedroom, a 3-piece bathroom, plus laundry and storage in the utility room. Valuable Updates: Vinyl siding on the front installed in 2025, Shingles, High Efficient furnace (about 6 yrs old), low E argon windows in 2009 on main floor, flooring, washing machine replaced in 2025. There are 2 washing machines (both work) and 1 dryer included. Heading outside you will discover a nicely landscaped backyard that is fully fenced making the perfect place to play and enjoy the outdoors. A major bonus is the already-poured foundation for a future attached single garage, with the potential for direct entry into the home (Note: 3 doors down is the same home floor plan with the addition of the garage). The home is also prewired for the future garage. The Parkridge is conveniently located minutes from east-end shopping and restaurants. This is a smart opportunity in a nice safe neighbourhood for buyers wanting comfort today and the ability to add value over time. Contact your agent today to book a showing time.
Conditional sale
C$299,900
1027 Victory CRESCENT, Regina, SK S4N 6X5
3beds
2baths
997sqft
Single Family Residence
Built in 1985
4,604 Square Feet Lot
$-- Zestimate®
C$301/sqft
C$-- HOA
What's special
Bright main floor
- 9 days |
- 129 |
- 2 |
Zillow last checked:
Listing updated:
Listed by:
Debra Duncan,
RE/MAX Crown Real Estate,
Craig Adam,
RE/MAX Crown Real Estate
Source: Saskatchewan REALTORS® Association,MLS®#: SK041663Originating MLS®#: Saskatchewan REALTORS® Association
Facts & features
Interior
Bedrooms & bathrooms
- Bedrooms: 3
- Bathrooms: 2
Primary bedroom
- Features: Room Floor: Laminate
- Level: Main
- Area: 190 Square Feet
- Dimensions: 12.8x15.0
Bedroom
- Features: Room Floor: Laminate
- Level: Main
- Area: 116.11 Square Feet
- Dimensions: 12.8x9.2
Bedroom
- Features: Room Floor: Vinyl Plank
- Level: Basement
- Area: 124.22 Square Feet
- Dimensions: 14.4x8.8
Other
- Features: Room Floor: Vinyl Plank
- Level: Basement
- Area: 42.5 Square Feet
- Dimensions: 6.0x7.1
Other
- Features: Room Floor: Vinyl Plank
- Level: Main
- Area: 40 Square Feet
- Dimensions: 5.0x8.0
Foyer
- Features: Room Floor: Vinyl Plank
- Level: Main
- Area: 40.61 Square Feet
- Dimensions: 7.2x5.8
Other
- Features: Room Floor: Vinyl Plank
- Level: Main
- Area: 142.85 Square Feet
- Dimensions: 15.7x9.2
Other
- Features: Room Floor: Concrete
- Level: Basement
- Area: 127.21 Square Feet
- Dimensions: 11.10x10.9
Living room
- Features: Room Floor: Laminate
- Level: Main
- Area: 253.33 Square Feet
- Dimensions: 19.0x13.4
Recreation room
- Features: Room Floor: Vinyl Plank
- Level: Basement
- Area: 157.33 Square Feet
- Dimensions: 16.5x9.7
Recreation room
- Features: Room Floor: Vinyl Plank
- Level: Basement
- Area: 196.33 Square Feet
- Dimensions: 12.8x15.6
Heating
- Forced Air, Natural Gas
Cooling
- Central Air
Appliances
- Included: Water Heater Rented, Gas Water Heater, Dryer, Refrigerator, Stove, Washer
Features
- Windows: Window Treatments
- Basement: Full,Finished,Concrete
- Has fireplace: No
Interior area
- Total structure area: 997
- Total interior livable area: 997 sqft
Property
Parking
- Total spaces: 2
- Parking features: No Garage, Parking Pad, Concrete Driveway
- Has uncovered spaces: Yes
Features
- Levels: Bi-Level
- Patio & porch: Deck
- Exterior features: Lawn Back, Lawn Front
- Fencing: Fenced
Lot
- Size: 4,604 Square Feet
Details
- Additional structures: Shed(s)
Construction
Type & style
- Home type: SingleFamily
- Property subtype: Single Family Residence
Materials
- Brick, Siding, Stucco, Vinyl Siding
- Roof: Asphalt
Condition
- Year built: 1985
Community & HOA
Community
- Subdivision: Parkridge RG
Location
- Region: Regina
Financial & listing details
- Price per square foot: C$301/sqft
- Annual tax amount: C$3,557
- Date on market: 7/9/2026
- Exclusions: Water Softener
- Ownership: Freehold
Debra Duncan
Debra Duncan
(306) 539-4318
By pressing Contact Agent, you agree that the real estate professional identified above may call/text you about your search, which may involve use of automated means and pre-recorded/artificial voices. You don't need to consent as a condition of buying any property, goods, or services. Message/data rates may apply. You also agree to our Terms of Use. Zillow does not endorse any real estate professionals. We may share information about your recent and future site activity with your agent to help them understand what you're looking for in a home.
Price history
| Date | Event | Price |
|---|---|---|
| 7/9/2026 | Listed for sale | C$299,900C$301/sqft |
Source: Saskatchewan REALTORS® Association #SK041663 Report a problem | ||
Public tax history
Tax history is unavailable.
Climate risks
Neighborhood: Dewdney East
Nearby schools
GreatSchools rating
No schools nearby
We couldn't find any schools near this home.
- C$--4 bd2 ba1.5k sqft843 Graham Rd, Regina, SK S4N6W7Off Market
- C$409,9004 bd3 ba1.4k sqft1107 Ferguson Cres, Regina, SK S4N6W1For Sale

- C$499,9004 bd3 ba1.4k sqft1122 Bayda Cres, Regina, SK S4N6Y6For Sale

- C$504,9004 bd3 ba1.4k sqft1262 James Cres, Regina, SK S4N6A5For Sale

- C$579,9004 bd4 ba1.9k sqft911 Gull Rd, Regina, SK S4N7P9For Sale
- C$899,00015.3 Acres600 Prince Of Wales Dr, Regina, SK S4N7S3Lot/Land
- C$179,9003 bd2 ba1.1k sqft6 Mackenzie Mews, Regina, SK S4N5M5For Sale
- C$--3 bd2 ba-- sqft3862 7th Ave E, Regina, SK S4N7L9Off Market
Similar homes
- C$289,9003 bd2 ba1k sqft75 Rothwell CRESCENT, Regina, SK S4N 1R5For Sale
 MLS ID #SK042220, Aideen Zareh, eXp Realty. Saskatchewan REALTORS® Association
 - C$289,9003 bd3 ba1k sqft34 Armstrong BAY, Regina, SK S4N 4G7For Sale
 MLS ID #SK041726, Philip Selenski, Sutton Group - Results Realty. Saskatchewan REALTORS® Association
 - C$299,9003 bd2 ba881 sqft766 Hayworth CRESCENT N, Regina, SK S4X 1Y1For Sale
 MLS ID #SK042221, Kailey Heintz, JC Realty Regina. Saskatchewan REALTORS® Association
 - C$289,9003 bd3 ba1k sqft2314 DEWDNEY AVENUE E, Regina, SK S4N 4E1For Sale
 MLS ID #SK038802, Ben Taylor, Century 21 Dome Realty Inc.. Saskatchewan REALTORS® Association
 - C$299,9003 bd2 ba1k sqft1402 10th AVENUE E, Regina, SK S4N 7P6For SaleMLS ID #SK037639, Sam Patel, Royal LePage Next Level. Saskatchewan REALTORS® Association
- C$314,9003 bd2 ba909 sqft2529 Atkinson STREET, Regina, SK S4W 3X8For SaleMLS ID #SK042072, Michelle Laube, RE/MAX Crown Real Estate. Saskatchewan REALTORS® Association
- C$299,9003 bd2 ba864 sqft110 McCannel STREET, Regina, SK S4R 3V1For SaleMLS ID #SK041190, Craig Adam, RE/MAX Crown Real Estate. Saskatchewan REALTORS® Association
- C$299,9003 bd2 ba889 sqft2221 Montague STREET, Regina, SK S4T 3K2For SaleMLS ID #SK042061, Tim Otitoju, Realty Hub Brokerage. Saskatchewan REALTORS® Association
- C$409,9004 bd3 ba1.4k sqft1107 FERGUSON CRESCENT, Regina, SK S4N 6W1For SaleMLS ID #SK042045, Jason Rumpel, Royal LePage Next Level. Saskatchewan REALTORS® Association
- C$279,9004 bd2 ba910 sqft2124 Elliott STREET, Regina, SK S4N 3H2For SaleMLS ID #SK042093, Ashley Oddo, RE/MAX Crown Real Estate. Saskatchewan REALTORS® Association
- C$324,9004 bd2 ba988 sqft251 Sangster BOULEVARD, Regina, SK S4R 7H2For SaleMLS ID #SK042069, Tim Lipp, Royal LePage Next Level. Saskatchewan REALTORS® Association
- C$329,9003 bd2 ba1.1k sqft2022 Montague STREET, Regina, SK S4T 3J7For SaleMLS ID #SK041988, Yousaf Aftab, eXp Realty. Saskatchewan REALTORS® Association
- C$339,9004 bd2 ba960 sqft119 Bothwell CRESCENT, Regina, SK S4R 5Y7For SaleMLS ID #SK041585, Abby Redekopp, Century 21 Dome Realty Inc.. Saskatchewan REALTORS® Association
- C$289,9005 bd2 ba1.1k sqft428 Scarth STREET, Regina, SK S4R 2C5For SaleMLS ID #SK041258, Kamaldeep Singh, eXp Realty. Saskatchewan REALTORS® Association
- C$285,0003 bd2 ba922 sqft6 Osborne CRESCENT, Regina, SK S4R 5J1For SaleMLS ID #SK041497, Kim Mitchell, eXp Realty. Saskatchewan REALTORS® Association
- C$269,9003 bd2 ba872 sqft781 McManus STREET, Regina, SK S4T 6E7For SaleMLS ID #SK041985, Carrie Cardinal, Coldwell Banker Local Realty. Saskatchewan REALTORS® Association
- C$279,9002 bd1 ba863 sqft150 Cavendish STREET, Regina, SK S4N 1P5For SaleMLS ID #SK041269, Yousaf Aftab, eXp Realty. Saskatchewan REALTORS® Association
- C$322,9003 bd2 ba910 sqft2339 Reynolds STREET, Regina, SK S4N 3N6For SaleMLS ID #SK040746, Brenda Ganne, Sutton Group - Results Realty. Saskatchewan REALTORS® Association
- C$329,0004 bd2 ba1.1k sqft1830 Cowan CRESCENT, Regina, SK S4S 4C6For SaleMLS ID #SK041780, Qing Zhang, Royal LePage Next Level. Saskatchewan REALTORS® Association
- C$285,0004 bd3 ba1k sqft22 Salemka CRESCENT, Regina, SK S4R 7S1For SaleMLS ID #SK039011, Kelsey Smith, RE/MAX Crown Real Estate. Saskatchewan REALTORS® Association
