Welcome to this beautifully updated bungalow in the heart of Glencairn, where modern finishes, a functional layout, and an incredible heated 24' x 24' detached garage come together on a generous 6,167 sq. ft. lot. Whether you're a first-time buyer, downsizer, or looking for extra garage and outdoor space, this home is sure to impress. Step inside to an inviting open-concept main floor featuring luxury vinyl plank flooring, a bright living room, and a stunning renovated kitchen with crisp white cabinetry, subway tile backsplash, quartz-style countertops, stainless steel appliances, a large peninsula with seating, and abundant storage. Two spacious bedrooms and a beautifully updated 4-piece bathroom complete the main level. The partially finished basement offers a large recreation room and a versatile den, providing excellent potential to customize additional living space to suit your needs. A separate rear entrance also offers added flexibility for future development. Outside, the backyard has been transformed into a private retreat with a large entertaining deck, low-maintenance landscaping, plenty of green space, mature trees, and a fully fenced yard that's perfect for kids, pets, and summer gatherings. The oversized heated and insulated double detached garage is ideal for vehicles, hobbies, or a workshop, while additional off-street parking accommodates up to five vehicles. Additional features include central air conditioning, underground sprinklers, storage shed, and numerous tasteful updates throughout. Conveniently located close to schools, parks, shopping, restaurants, and all East Regina amenities, this move-in-ready home is one you won't want to miss. Book your private showing today!
Conditional sale
C$279,900
150 Cavendish STREET, Regina, SK S4N 1P5
2beds
1baths
863sqft
Single Family Residence
Built in 1971
6,168 Square Feet Lot
$-- Zestimate®
C$324/sqft
C$-- HOA
What's special
Beautifully updated bungalowModern finishesFunctional layoutInviting open-concept main floorLuxury vinyl plank flooringStunning renovated kitchenCrisp white cabinetry
- 18 days |
- 117 |
- 6 |
Zillow last checked:
Listing updated:
Listed by:
Yousaf Aftab,
eXp Realty,
Aideen Zareh,
eXp Realty
Source: Saskatchewan REALTORS® Association,MLS®#: SK041269Originating MLS®#: Saskatchewan REALTORS® Association
Facts & features
Interior
Bedrooms & bathrooms
- Bedrooms: 2
- Bathrooms: 1
Primary bedroom
- Features: Room Floor: Vinyl
- Level: Main
- Area: 173.46 Square Feet
- Dimensions: 15.1x11.6
Bedroom
- Features: Room Floor: Vinyl
- Level: Main
- Area: 89.59 Square Feet
- Dimensions: 11.1x8.1
Other
- Features: Room Floor: Vinyl
- Level: Main
Den
- Features: Room Floor: Carpet
- Level: Basement
- Area: 120.35 Square Feet
- Dimensions: 13.3x9.1
Other
- Features: Room Floor: Vinyl
- Level: Main
- Area: 134.17 Square Feet
- Dimensions: 11.7x11.7
Living room
- Features: Room Floor: Vinyl
- Level: Main
- Area: 145.83 Square Feet
- Dimensions: 12.6x11.8
Recreation room
- Features: Room Floor: Carpet
- Level: Basement
- Area: 305.58 Square Feet
- Dimensions: 9.6x32.2
Heating
- Natural Gas
Cooling
- Central Air
Appliances
- Included: Water Heater Rented, Gas Water Heater, Dishwasher Built In, Dryer, Refrigerator, Microwave, Stove, Washer
Features
- Central Vac Attached
- Basement: Full,Partially Finished,Concrete
- Has fireplace: No
Interior area
- Total structure area: 863
- Total interior livable area: 863 sqft
Video & virtual tour
Property
Parking
- Total spaces: 5
- Parking features: 2 Car Detached, Garage Door Opnr/Control(S), Heated Garage
- Garage spaces: 2
- Details: Parking Size: 24.0x24.0
Features
- Patio & porch: Deck
- Exterior features: Lawn Front, Other
- Fencing: Fenced
Lot
- Size: 6,168 Square Feet
- Features: Underground Sprinkler
Details
- Additional structures: Shed(s)
Construction
Type & style
- Home type: SingleFamily
- Architectural style: Bungalow
- Property subtype: Single Family Residence
Materials
- Stucco, Wood Siding
- Roof: Asphalt
Condition
- Year built: 1971
Community & HOA
Community
- Subdivision: Glencairn
Location
- Region: Regina
Financial & listing details
- Price per square foot: C$324/sqft
- Annual tax amount: C$3,107
- Date on market: 7/2/2026
- Exclusions: Water Softener
- Ownership: Freehold
Yousaf Aftab
Yousaf Aftab
(306) 596-9696
By pressing Contact Agent, you agree that the real estate professional identified above may call/text you about your search, which may involve use of automated means and pre-recorded/artificial voices. You don't need to consent as a condition of buying any property, goods, or services. Message/data rates may apply. You also agree to our Terms of Use. Zillow does not endorse any real estate professionals. We may share information about your recent and future site activity with your agent to help them understand what you're looking for in a home.
Price history
| Date | Event | Price |
|---|---|---|
| 7/2/2026 | Listed for sale | C$279,900C$324/sqft |
Source: Saskatchewan REALTORS® Association #SK041269 Report a problem | ||
Public tax history
Tax history is unavailable.
Climate risks
Neighborhood: Dewdney East
Nearby schools
GreatSchools rating
No schools nearby
We couldn't find any schools near this home.
- C$309,9003 bd3 ba1.2k sqft1920 7th Ave E #143, Regina, SK S4N6M9For Sale

- C$255,0003 bd1 ba903 sqft1502 Grosvenor St, Regina, SK S4N4C6For Sale

- C$299,9004 bd2 ba1k sqft142 Cannon St, Regina, SK S4N4E3For Sale
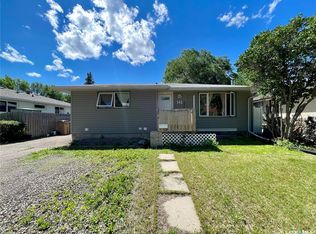
- C$--2 bd1 ba950 sqft42 Reibling Bay, Regina, SK S4N4H5Off Market
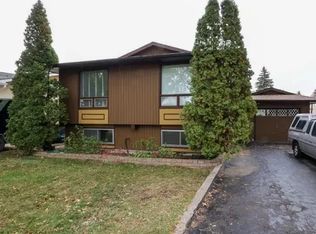
- C$--3 bd2 ba1k sqft75 Cavendish St #1C3E76935, Regina, SK S4N5C1Off Market
- C$--3 bd2 ba1k sqft75 Cavendish St #31FDF2E34, Regina, SK S4N5C1Off Market
- C$--3 bd2 ba1k sqft75 Cavendish St #772717, Regina, SK S4N5C1Off Market
- C$--3 bd2 ba1k sqft75 Cavendish St, Regina, SK S4N5C1Off Market
Similar homes
- C$289,9003 bd2 ba1k sqft75 Rothwell CRESCENT, Regina, SK S4N 1R5For Sale
 MLS ID #SK042220, Aideen Zareh, eXp Realty. Saskatchewan REALTORS® Association
 - C$289,9004 bd2 ba1k sqft721 College AVENUE, Regina, SK S4N 0X8For Sale
 MLS ID #SK042908, Aideen Zareh, eXp Realty. Saskatchewan REALTORS® Association
 - C$289,9003 bd3 ba1k sqft2314 DEWDNEY AVENUE E, Regina, SK S4N 4E1For Sale
 MLS ID #SK038802, Ben Taylor, Century 21 Dome Realty Inc.. Saskatchewan REALTORS® Association
 - C$299,9003 bd2 ba1k sqft1402 10th AVENUE E, Regina, SK S4N 7P6For Sale
 MLS ID #SK037639, Sam Patel, Royal LePage Next Level. Saskatchewan REALTORS® Association
 - C$299,9003 bd2 ba997 sqft1027 Victory CRESCENT, Regina, SK S4N 6X5For SaleMLS ID #SK041663, Debra Duncan, RE/MAX Crown Real Estate. Saskatchewan REALTORS® Association
- C$289,9005 bd2 ba1.1k sqft428 Scarth STREET, Regina, SK S4R 2C5For SaleMLS ID #SK041258, Kamaldeep Singh, eXp Realty. Saskatchewan REALTORS® Association
- C$309,9803 bd1 ba892 sqft3625 Victoria AVENUE, Regina, SK S4T 1M4For SaleMLS ID #SK042911, Matthew Pfeifer, Royal LePage Next Level. Saskatchewan REALTORS® Association
- C$314,9003 bd2 ba909 sqft2529 Atkinson STREET, Regina, SK S4W 3X8For SaleMLS ID #SK042072, Michelle Laube, RE/MAX Crown Real Estate. Saskatchewan REALTORS® Association
- C$279,9003 bd2 ba941 sqft2160 McDonald STREET, Regina, SK S4N 2Y7For SaleMLS ID #SK029752, Marcel Gaddie Jahnke, eXp Realty. Saskatchewan REALTORS® Association
- C$285,0003 bd2 ba922 sqft6 Osborne CRESCENT, Regina, SK S4R 5J1For SaleMLS ID #SK041497, Kim Mitchell, eXp Realty. Saskatchewan REALTORS® Association
- C$269,9003 bd2 ba768 sqft813 HORACE STREET, Regina, SK S4T 5K9For SaleMLS ID #SK041999, Kyle Mader, RE/MAX Crown Real Estate. Saskatchewan REALTORS® Association
- C$269,9003 bd2 ba872 sqft781 McManus STREET, Regina, SK S4T 6E7For SaleMLS ID #SK041985, Carrie Cardinal, Coldwell Banker Local Realty. Saskatchewan REALTORS® Association
- C$284,9003 bd2 ba820 sqft2268 Broder STREET, Regina, SK S4N 3S6For SaleMLS ID #SK039625, Noel Geremia, Flatlands Real Estate Team. Saskatchewan REALTORS® Association
- C$299,9003 bd2 ba864 sqft110 McCannel STREET, Regina, SK S4R 3V1For SaleMLS ID #SK041190, Craig Adam, RE/MAX Crown Real Estate. Saskatchewan REALTORS® Association
- C$264,9003 bd2 ba858 sqft618 Sweeney STREET, Regina, SK S4T 6H4For SaleMLS ID #SK042029, Corrine Boivin-Englund, RE/MAX Crown Real Estate. Saskatchewan REALTORS® Association
- C$250,0004 bd2 ba936 sqft15 Ottawa Pl, Regina, SK S4R 2V6For SaleCentury 21 Canada
- C$299,9003 bd2 ba889 sqft2221 Montague STREET, Regina, SK S4T 3K2For SaleMLS ID #SK042061, Tim Otitoju, Realty Hub Brokerage. Saskatchewan REALTORS® Association
- C$274,9003 bd1 ba1k sqft33 Merritt CRESCENT, Regina, SK S4T 5Y1For SaleMLS ID #SK037980, Brett Ackerman, Royal LePage Saskatoon Real Estate. Saskatchewan REALTORS® Association
- C$285,0004 bd3 ba1k sqft22 Salemka CRESCENT, Regina, SK S4R 7S1For SaleMLS ID #SK039011, Kelsey Smith, RE/MAX Crown Real Estate. Saskatchewan REALTORS® Association
- C$299,9003 bd2 ba720 sqft1356 Minto STREET, Regina, SK S4T 5S2For SaleMLS ID #SK041230, Marcel Gaddie Jahnke, eXp Realty. Saskatchewan REALTORS® Association
