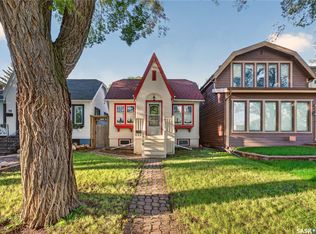
Welcome to 33 Merritt Crescent, a fantastic opportunity for first-time buyers, young families, or anyone looking for an affordable home in a convenient West Regina location. Situated on a quiet crescent in Coventry Place, this 1½-storey home offers approximately 1,000 sq. ft. of living space with 3 bedrooms and 1 updated bathroom.
The bright white U-shaped kitchen provides plenty of cabinet and counter space, while modern laminate flooring throughout much of the home creates a clean and contemporary feel. The main floor features a spacious bedroom, with two additional bedrooms located upstairs.
Outside, you’ll find one of the property’s standout features—a large, maturely landscaped corner lot offering plenty of space to enjoy. The impressive 24’ x 34’ heated and insulated double detached garage provides ample room for vehicles, storage, hobbies, or a workshop, with additional parking available beside the garage.
Conveniently located near shopping, schools, parks, and Martin Collegiate, this home combines comfort, value, and practicality in a desirable neighbourhood. Don’t miss your chance to make this affordable property your own.
Active
C$249,900
33 Merritt Crescent, Regina, SK S4T 5Y1
3beds
1baths
1,000sqft
Single Family Residence
Built in 1948
6,072 Square Feet Lot
$-- Zestimate®
C$250/sqft
C$-- HOA
What's special
Bright white u-shaped kitchen
- 131 days
- 41
- 0
Zillow last checked:
Listing updated:
Listed by:
Brett Ackerman,
Royal LePage Saskatoon Real Estate
Source: Saskatchewan REALTORS® Association,MLS®#: SK037980Originating MLS®#: Saskatchewan REALTORS Association
Facts & features
Interior
Bedrooms & bathrooms
- Bedrooms: 3
- Bathrooms: 1
Bedroom
- Description: Flooring: Laminate
- Level: Main
- Dimensions: 11.40 x 10.00
Bedroom
- Description: Flooring: Carpet
- Level: Second
- Dimensions: 12.40 x 10.20
Bedroom
- Description: Flooring: Carpet
- Level: Second
- Dimensions: 10.90 x 12.20
Bathroom
- Description: Flooring: Linoleum
- Features: Four Piece Bathroom
- Level: Main
- Dimensions: 5.70 x 7.60
Dining room
- Description: Flooring: Linoleum
- Level: Main
- Dimensions: 8.00 x 10.80
Kitchen
- Description: Flooring: Linoleum
- Level: Main
- Dimensions: 9.70 x 10.90
Laundry
- Description: Flooring: Linoleum
- Level: Main
- Dimensions: 9.40 x 10.40
Living room
- Description: Flooring: Laminate
- Level: Main
- Dimensions: 11.40 x 15.00
Heating
- Forced Air, Natural Gas
Appliances
- Included: Gas Water Heater, Dryer, Dishwasher, Microwave Hood Fan, Refrigerator, Stove, Washer
Features
- Window Treatments
- Windows: Window Treatments
- Basement: Crawl Space
Interior area
- Total interior livable area: 1,000 sqft
Video & virtual tour
Property
Parking
- Total spaces: 3
- Parking features: Driveway, Detached, Two Car Garage, Gravel, Heated Garage, Parking Space(s), Garage Door Opener
- Garage spaces: 2
- Has uncovered spaces: Yes
- Details: Gravel Drive, Garage Door Remote Num:1
Lot
- Size: 6,072 Square Feet
- Features: Corner Lot, Rectangular, Rectangular Lot, Back Yard, Front Yard, Trees
Construction
Type & style
- Home type: SingleFamily
- Architectural style: One and One Half Story
- Property subtype: Single Family Residence
Materials
- Vinyl Siding, Wood Frame
- Foundation: Concrete Perimeter
- Roof: Asphalt,Shingle
Condition
- Year built: 1948
Utilities & green energy
- Electric: 220 Volts
Community & HOA
Community
- Subdivision: Rosemont
Location
- Region: Regina
Financial & listing details
- Price per square foot: C$250/sqft
- Annual tax amount: C$2,229
- Date on market: 6/3/2026
- Ownership: Freehold
Price history
| Date | Event | Price |
|---|---|---|
| 10/10/2026 | Price change | C$249,900-3.8%C$250/sqft |
Source: Saskatchewan REALTORS® Association #SK037980 Report a problem | ||
| 8/21/2026 | Price change | C$259,900-1.9%C$260/sqft |
Source: Saskatchewan REALTORS® Association #SK037980 Report a problem | ||
| 8/4/2026 | Price change | C$264,900-3.6%C$265/sqft |
Source: Saskatchewan REALTORS® Association #SK037980 Report a problem | ||
| 7/15/2026 | Price change | C$274,900-1.8%C$275/sqft |
Source: Saskatchewan REALTORS® Association #SK037980 Report a problem | ||
| 6/24/2026 | Price change | C$279,900-3.4%C$280/sqft |
Source: Saskatchewan REALTORS® Association #SK037980 Report a problem | ||
| 6/8/2026 | Price change | C$289,900-3.3%C$290/sqft |
Source: Saskatchewan REALTORS® Association #SK037980 Report a problem | ||
| 6/3/2026 | Listed for sale | C$299,900C$300/sqft |
Source: Saskatchewan REALTORS® Association #SK037980 Report a problem | ||
Public tax history
Tax history is unavailable.
Climate risks
Neighborhood: Rosemont
Nearby schools
GreatSchools rating
No schools nearby
We couldn't find any schools near this home.


Similar homes
- C$214,9002 bd2 ba816 sqft1424 Forget Street, Regina, SK S4T 4Y3For Sale
 MLS ID #SK048271, Safeer Ahmed, W Real Estate Inc.. Saskatchewan REALTORS® Association
 - C$299,9003 bd1 ba912 sqft4800 4th Avenue, Regina, SK S4T 0J2For Sale
 MLS ID #SK048261, Anna Garg, Realty Executives Diversified Realty. Saskatchewan REALTORS® Association
 - C$249,0006 bd4 ba1.2k sqft1337 Athol Street, Regina, SK S4T 3C6For Sale
 MLS ID #SK047040, Gary Suman Realty Prof. Corp., Yourhomes Realty Inc.. Saskatchewan REALTORS® Association
 - C$249,9003 bd2 ba878 sqft1208 COLLEGE Avenue, Regina, SK S4P 1A9For Sale
 MLS ID #SK048784, Smriti K C, Royal LePage Next Level. Saskatchewan REALTORS® Association
