Welcome to 345 McIntyre Street. This charming, turn key property features many upgrades! The main floor boasts a spacious eat in kitchen with abundant counter and cabinet space, a bright West facing living room filled with natural light, two generous bedrooms, and a beautifully updated 4 piece bathroom. Unwind in the enclosed sunroom overlooking the expansive yard which includes a single detached garage with heated floors! The basement includes a convenient 2-piece bathroom, with exceptional structural peace of mind provided by professional pony walling, bracing, and an exterior blue skin membrane and weeping tile drainage system. Additional value added items include: Central AC and charming fir wood accents! Move right in and enjoy a beautifully updated, rock solid home!
Active
C$239,900
345 MCINTYRE STREET, Regina, SK S4R 2L9
2beds
2baths
724sqft
Single Family Residence
Built in 1953
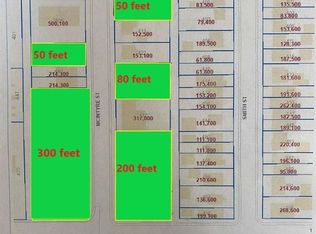
4,682 Square Feet Lot
$-- Zestimate®
C$331/sqft
C$-- HOA
What's special
Two generous bedroomsExpansive yardCentral acCharming fir wood accents
- 13 days
- 33
- 3
Zillow last checked:
Listing updated:
Listed by:
Jennifer Buckingham,
Century 21 Dome Realty Inc.
Source: Saskatchewan REALTORS® Association,MLS®#: SK047601Originating MLS®#: Saskatchewan REALTORS® Association
Facts & features
Interior
Bedrooms & bathrooms
- Bedrooms: 2
- Bathrooms: 2
Primary bedroom
- Features: Room Floor: Laminate
- Level: Main
- Area: 106.73 Square Feet
- Dimensions: 11.9x9.1
Bedroom
- Features: Room Floor: Laminate
- Level: Main
- Area: 111.81 Square Feet
- Dimensions: 9.7x11.8
Other
- Features: Room Floor: Vinyl
- Level: Basement
- Area: 20.63 Square Feet
- Dimensions: 4.7x4.6
Other
- Features: Room Floor: Linoleum
- Level: Main
- Area: 40 Square Feet
- Dimensions: 5.0x8.0
Foyer
- Features: Room Floor: Vinyl
- Level: Main
- Area: 39.27 Square Feet
- Dimensions: 7.3x5.5
Kitchen
- Features: Room Floor: Vinyl
- Level: Main
- Area: 147.03 Square Feet
- Dimensions: 13.2x11.2
Laundry
- Features: Room Floor: Concrete
- Level: Basement
- Area: 58.75 Square Feet
- Dimensions: 7.10x7.6
Living room
- Features: Room Floor: Linoleum
- Level: Main
- Area: 184.33 Square Feet
- Dimensions: 14.0x13.2
Play room
- Features: Room Floor: Other
- Level: Basement
- Area: 118.48 Square Feet
- Dimensions: 10.1x11.9
Sun room
- Features: Room Floor: Other
- Level: Main
- Area: 197 Square Feet
- Dimensions: 12.0x16.5
Utility room
- Features: Room Floor: Concrete
- Level: Basement
- Area: 282.29 Square Feet
- Dimensions: 12.6x22.7
Heating
- Forced Air, Natural Gas
Cooling
- Central Air
Appliances
- Included: Water Heater Rented, Gas Water Heater, Water Softener, Dishwasher Built In, Dryer, Refrigerator, Microwave, Stove, Washer
Features
- Floating Shelves
- Windows: Window Treatments
- Basement: Full,Partially Finished,Sump Pump,Block
- Has fireplace: No
Interior area
- Total structure area: 724
- Total interior livable area: 724 sqft
Property
Parking
- Total spaces: 3
- Parking features: 1 Car Detached, Parking Spaces, Gravel
- Garage spaces: 1
- Has uncovered spaces: Yes
- Details: Parking Size: 21.2x13.1
Features
- Exterior features: Garden
- Fencing: Fenced
Lot
- Size: 4,682 Square Feet
- Features: Rectangular Lot, Trees/Shrubs
Details
- Additional structures: Shed(s)
Construction
Type & style
- Home type: SingleFamily
- Architectural style: Bungalow
- Property subtype: Single Family Residence
Materials
- Stucco
- Roof: Asphalt
Condition
- Year built: 1953
Community & HOA
Community
- Subdivision: Highland Park
Location
- Region: Regina
Financial & listing details
- Price per square foot: C$331/sqft
- Annual tax amount: C$2,178
- Date on market: 9/5/2026
- Ownership: Freehold
Price history
| Date | Event | Price |
|---|---|---|
| 9/5/2026 | Listed for sale | C$239,900C$331/sqft |
Source: Saskatchewan REALTORS® Association #SK047601 Report a problem | ||
Public tax history
Tax history is unavailable.
Climate risks
Neighborhood: Northeast
Nearby schools
GreatSchools rating
No schools nearby
We couldn't find any schools near this home.


Similar homes
- C$245,0002 bd1 ba828 sqft260 Angus STREET, Regina, SK S4R 3K4For Sale
 MLS ID #SK046035, Thomas Wong, Century 21 Dome Realty Inc.. Saskatchewan REALTORS® Association
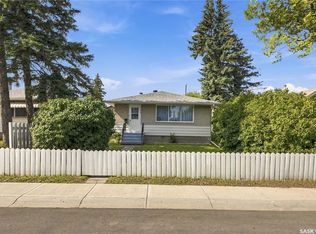
 - C$239,5003 bd1 ba1k sqft468 St John STREET, Regina, SK S4R 1R3For Sale
 MLS ID #SK048226, Brennan Zurowski, C&C REALTY. Saskatchewan REALTORS® Association
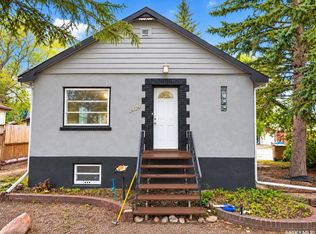
 - C$224,9002 bd2 ba816 sqft1424 Forget STREET, Regina, SK S4T 4Y3For Sale
 MLS ID #SK048271, Safeer Ahmed, W Real Estate Inc.. Saskatchewan REALTORS® Association
 - C$254,9003 bd2 ba801 sqft1200 ATKINSON STREET, Regina, SK S4N 3V6For Sale
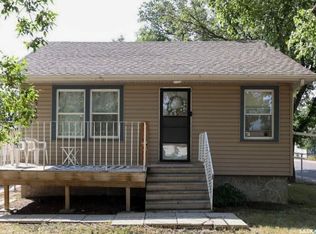 MLS ID #SK047051, Terry Hnatiuk, Sutton Group - Results Realty. Saskatchewan REALTORS® Association
