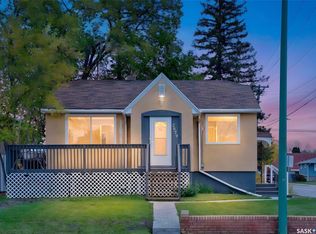
Welcome home to 2059 Pasqua Street perched on a great lot in our vibey Cathedral neighbourhood in Regina SK! You know that the Cathedral neighbourhood has a special place in my heart! It’s such a huge perk being in a walkable neighbourhood (Yes, there’s a 40KM community speed limit in place) close to the fantastic shops on 13th Ave, home of the SK Roughriders at Mosaic Stadium (epic concerts happen here too), Neil Balkwill Civic Arts Center, Regina Library, eateries, coffee shops & Connaught School! This fully developed home is small but mighty w/ 3 bedrooms, 2 bathrooms, direct access to the 2nd living area in the basement. Which means you could choose to live downstairs if you really wanted! This raised bungalow floorplan welcomes you into a dedicated foyer, opening into a large living room w/great west facing window! You’ll love the added charm of the hardwood floors carrying throughout the main floor into 2 spacious bedrooms both with closets! The kitchen gives a nice amount of countertop space, & a hidden deep built in pantry! Completing the main is a full bathroom! Downstairs has fantastic height clearance & nicely sized windows! There's a second living area, prep area, bedroom (window does not meet current egress requirements) with access to its own full bathroom (cool idea, right!). Don’t forget the oodles of storage space in the utility room & the shared access to the laundry room! Additional perks include: Updated electrical (two services), all appliances & shed included. Sitting on a 3,781sqft lot there’s opportunity to build a garage (buyer to confirm City requirements), but right now you can enjoy the laneway access to parking spaces for vehicles, RV, toys & still have room for the deck, & shed! Now is your chance to start living the Cathedral lifestyle!
Active
C$224,900
2059 Pasqua Street, Regina, SK S4T 4M1
3beds
2baths
768sqft
Single Family Residence
Built in 1950
3,781 Square Feet Lot
$-- Zestimate®
C$293/sqft
C$-- HOA
What's special
Dedicated foyerShed included
- 6 days
- 38
- 2
Zillow last checked:
Listing updated:
Listed by:
Sara McKinley,
Boyes Group Realty Inc.
Source: Saskatchewan REALTORS® Association,MLS®#: SK052286Originating MLS®#: Saskatchewan REALTORS Association
Facts & features
Interior
Bedrooms & bathrooms
- Bedrooms: 3
- Bathrooms: 2
Primary bedroom
- Description: Flooring: Hardwood
- Level: Main
- Dimensions: 10.60 x 10.10
Bedroom
- Description: Flooring: Hardwood
- Level: Main
- Dimensions: 11.30 x 8.10
Bedroom
- Description: Flooring: Carpet
- Level: Basement
- Dimensions: 11.00 x 10.80
Bathroom
- Description: Flooring: Linoleum
- Features: Four Piece Bathroom
- Level: Main
- Dimensions: 8.00 x 5.10
Bathroom
- Description: Flooring: Linoleum
- Features: Four Piece Bathroom
- Level: Basement
- Dimensions: 7.10 x 5.00
Foyer
- Description: Flooring: Hardwood
- Level: Main
- Dimensions: 6.70 x 3.60
Kitchen
- Description: Flooring: Linoleum
- Features: Kitchen/Dining Combo
- Level: Main
- Dimensions: 11.30 x 8.40
Kitchen
- Description: Flooring: Laminate
- Features: Kitchen/Dining Combo
- Level: Basement
- Dimensions: 14.80 x 6.20
Laundry
- Description: Flooring: Concrete
- Level: Basement
- Dimensions: 7.70 x 5.30
Living room
- Description: Flooring: Hardwood
- Level: Main
- Dimensions: 20.40 x 11.70
Recreation
- Description: Flooring: Carpet
- Level: Basement
- Dimensions: 14.10 x 10.11
Utility room
- Description: Flooring: Concrete
- Level: Basement
- Dimensions: 14.00 x 7.00
Heating
- Forced Air, Natural Gas
Appliances
- Included: Gas Water Heater, Dryer, Portable Air Conditioning Unit(s), Refrigerator, Stove, Washer
Features
- Window Treatments
- Windows: Window Treatments
- Basement: Full,Finished
Interior area
- Total interior livable area: 768 sqft
Video & virtual tour
Property
Parking
- Total spaces: 4
- Parking features: Driveway, Gravel, Parking Space(s), RV Access/Parking
- Has uncovered spaces: Yes
- Details: Gravel Drive, Triple Drive,
Features
- Fencing: Fenced
Lot
- Size: 3,781 Square Feet
- Features: Rectangular, Rectangular Lot, Front Yard, Xeriscape
Details
- Additional structures: Shed(s)
Construction
Type & style
- Home type: SingleFamily
- Architectural style: Bungalow Raised
- Property subtype: Single Family Residence
Materials
- Stucco, Wood Frame
- Foundation: Concrete Perimeter
- Roof: Asphalt,Shingle
Condition
- Year built: 1950
Utilities & green energy
Green energy
- Water conservation: Water-Smart Landscaping
Community & HOA
Community
- Subdivision: Cathedral RG
Location
- Region: Regina
Financial & listing details
- Price per square foot: C$293/sqft
- Annual tax amount: C$2,758
- Date on market: 10/30/2026
- Ownership: Freehold
Price history
| Date | Event | Price |
|---|---|---|
| 10/30/2026 | Listed for sale | C$224,900C$293/sqft |
Source: Saskatchewan REALTORS® Association #SK052286 Report a problem | ||
Public tax history
Tax history is unavailable.
Climate risks
Neighborhood: Cathedral
Nearby schools
GreatSchools rating
No schools nearby
We couldn't find any schools near this home.

Similar homes
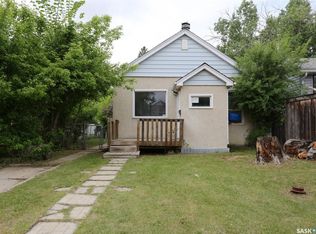
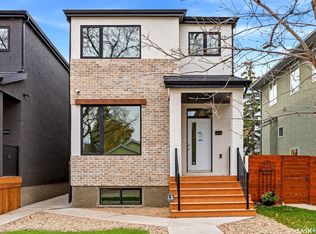
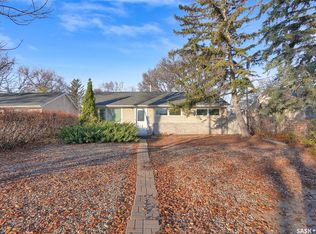
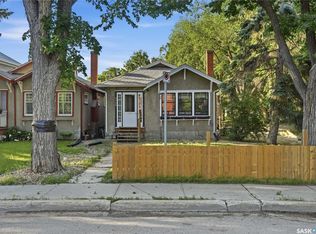
- C$265,0003 bd1 ba937 sqft632 Connaught Street, Regina, SK S4T 4S1For Sale
 MLS ID #SK052490, Gaston Sirois, Realty Executives Diversified Realty. Saskatchewan REALTORS® Association
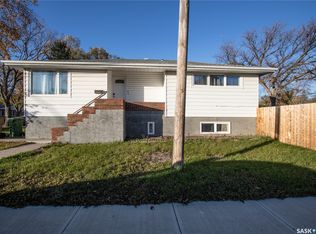
- C$225,0003 bd2 ba1k sqft3300 Victoria Avenue, Regina, SK S4T 1L6For Sale
 MLS ID #SK045959, Ashley Oddo, RE/MAX Crown Real Estate. Saskatchewan REALTORS® Association
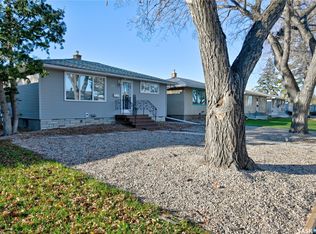
- C$229,9005 bd2 ba1k sqft779 McTavish Street, Regina, SK S4T 3T8For Sale
 MLS ID #SK051731, Brenda Ganne, Sutton Group - Results Realty. Saskatchewan REALTORS® Association
- C$219,9002 bd1 ba720 sqft246 Quebec Street N, Regina, SK S4R 2S4For Sale
 MLS ID #SK052593, Michelle Morrissette-Peill, Sutton Group - Results Realty. Saskatchewan REALTORS® Association
