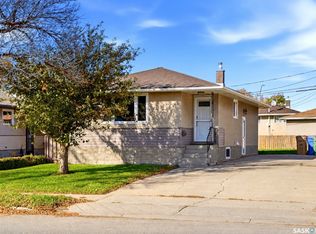
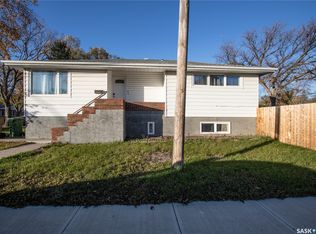
Welcome to 246 Quebec Street N!
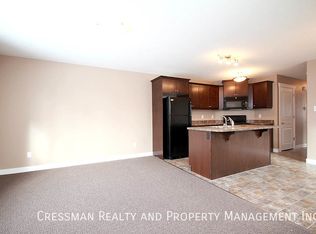
This well-maintained 720 sq. ft. home has been lovingly cared for over the years and offers comfortable living with plenty of potential. The spacious living room features a large window that fills the space with natural light, while the functional kitchen provides everything you need. Down the hallway, you'll find two generously sized bedrooms, both featuring large windows, along with a 4-piece bathroom that has seen updates over the years.
The basement is open and ready for your ideas, offering an excellent opportunity to add additional living space and make it your own. Outside, you'll appreciate the single detached garage, new fencing, a backyard lawn, and an aggregate area behind the garage.
Recent updates and improvements include:
Newer sewer line(2022),
A/C (2023),
Updated electrical panel(2023),
Updated bathroom vanity,
Newer garage shingles,
New backyard fencing and lawn,
Aggregate area behind the garage
Whether you're a first-time home buyer looking to get into the market or an investor seeking an opportunity, this property is worth a look!
Active
C$219,900
246 Quebec Street N, Regina, SK S4R 2S4
2beds
1baths
720sqft
Single Family Residence
Built in 1963
4,996 Square Feet Lot
$-- Zestimate®
C$305/sqft
C$-- HOA
What's special
Functional kitchenTwo generously sized bedroomsSingle detached garageNew fencingBackyard lawnUpdated bathroom vanityNewer garage shingles
- 1 day
- 25
- 2
Zillow last checked:
Listing updated:
Listed by:
Michelle Morrissette-Peill,
Sutton Group - Results Realty
Source: Saskatchewan REALTORS® Association,MLS®#: SK052593Originating MLS®#: Saskatchewan REALTORS Association
Facts & features
Interior
Bedrooms & bathrooms
- Bedrooms: 2
- Bathrooms: 1
Primary bedroom
- Description: Flooring: Plank,Vinyl
- Level: Main
- Dimensions: 9.90 x 11.50
Bedroom
- Description: Flooring: Plank,Vinyl
- Level: Main
- Dimensions: 9.00 x 10.40
Bathroom
- Description: Flooring: Plank,Vinyl
- Features: Four Piece Bathroom
- Level: Main
- Dimensions: 8.00 x 4.11
Kitchen
- Description: Flooring: Plank,Vinyl
- Level: Main
- Dimensions: x 10.20
Living room
- Description: Flooring: Plank,Vinyl
- Level: Main
- Dimensions: 11.60 x 15.30
Storage room
- Description: Flooring: Concrete
- Level: Basement
Utility room
- Description: Flooring: Concrete
- Level: Basement
- Dimensions: 11.60 x 24.11
Heating
- Forced Air, Natural Gas
Cooling
- Central Air
Appliances
- Included: Gas Water Heater, Dryer, Refrigerator, Stove, Washer
Features
- Window Treatments
- Windows: Window Treatments
- Basement: Full,Unfinished
Interior area
- Total interior livable area: 720 sqft
Property
Parking
- Total spaces: 3
- Parking features: Detached, One Car Garage, Other
- Garage spaces: 1
- Details: Other,
Features
- Patio & porch: Deck
- Fencing: Partial
Lot
- Size: 4,996 Square Feet
- Features: Rectangular, Rectangular Lot, Back Yard, Front Yard, Trees
Details
- Additional structures: Shed(s)
Construction
Type & style
- Home type: SingleFamily
- Architectural style: Bungalow
- Property subtype: Single Family Residence
Materials
- Vinyl Siding, Wood Frame
- Foundation: Concrete Perimeter
- Roof: Asphalt,Shingle
Condition
- Year built: 1963
Community & HOA
Community
- Subdivision: Churchill Downs
Location
- Region: Regina
Financial & listing details
- Price per square foot: C$305/sqft
- Annual tax amount: C$2,408
- Date on market: 11/4/2026
- Ownership: Freehold
Price history
| Date | Event | Price |
|---|---|---|
| 11/4/2026 | Listed for sale | C$219,900C$305/sqft |
Source: Saskatchewan REALTORS® Association #SK052593 Report a problem | ||
Public tax history
Tax history is unavailable.
Climate risks
Neighborhood: Northeast
Nearby schools
GreatSchools rating
No schools nearby
We couldn't find any schools near this home.
Similar homes
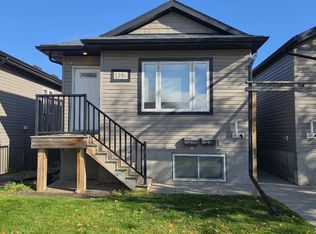
- C$224,9002 bd2 ba724 sqft345 MCINTYRE Street, Regina, SK S4R 2L9For Sale
 MLS ID #SK047601, Jennifer Buckingham, Century 21 Dome Realty Inc.. Saskatchewan REALTORS® Association
- C$265,0003 bd1 ba937 sqft632 Connaught Street, Regina, SK S4T 4S1For Sale
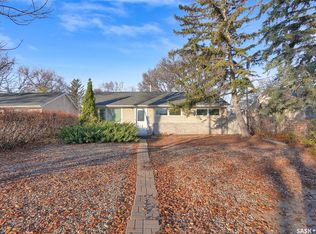 MLS ID #SK052490, Gaston Sirois, Realty Executives Diversified Realty. Saskatchewan REALTORS® Association
- C$224,9003 bd2 ba768 sqft2059 Pasqua Street, Regina, SK S4T 4M1For Sale
 MLS ID #SK052286, Sara McKinley, Boyes Group Realty Inc.. Saskatchewan REALTORS® Association
- C$229,9005 bd2 ba1k sqft779 McTavish Street, Regina, SK S4T 3T8For Sale
 MLS ID #SK051731, Brenda Ganne, Sutton Group - Results Realty. Saskatchewan REALTORS® Association
