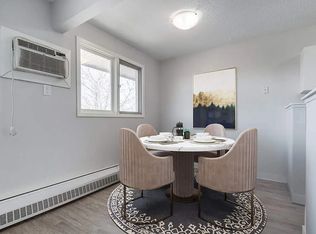
Updated inside, incredible outside, and a garage that steals the show! This fantastic bungalow in Regina’s Churchill Downs neighbourhood has plenty to get excited about! The kitchen and dining area have been opened up to create a more modern, inviting space, complete with updated cabinetry and plenty of room to gather. The rest of the main floor features a bright and spacious living room, two generously sized bedrooms, and a beautifully renovated bathroom with modern finishes. Downstairs, the fully developed basement offers even more living space with a comfortable rec room, an additional bedroom, a renovated 3-piece bathroom, and a dedicated laundry/utility room. But the highlights don't stop inside! Step outside to enjoy a large backyard featuring a spacious deck with a covered BBQ area, perfect for entertaining or relaxing. There's plenty of driveway parking, plus an impressive 28' x 28' heated garage that's sure to impress hobbyists, car enthusiasts, or anyone needing extra space. With shingles replaced on the house in 2026 and numerous updates throughout, this fantastic property is ready for its next owners. Don't miss your opportunity to call it home!
Active
C$374,900
304 Halifax Street N, Regina, SK S4R 2W8
3beds
2baths
962sqft
Single Family Residence
Built in 1959
5,288 Square Feet Lot
$-- Zestimate®
C$390/sqft
C$-- HOA
What's special
Updated cabinetryModern inviting spaceGenerously sized bedroomsFully developed basementComfortable rec roomLarge backyardPlenty of driveway parking
- 1 day
- 21
- 0
Zillow last checked:
Listing updated:
Listed by:
James Newman,
Coldwell Banker Local Realty,
Shelby Vincent,
Coldwell Banker Local Realty
Source: Saskatchewan REALTORS® Association,MLS®#: SK051815Originating MLS®#: Saskatchewan REALTORS Association
Facts & features
Interior
Bedrooms & bathrooms
- Bedrooms: 3
- Bathrooms: 2
Bedroom
- Description: Flooring: Hardwood
- Level: Main
- Dimensions: 9.20 x 9.10
Bedroom
- Description: Flooring: Hardwood
- Level: Main
- Dimensions: 12.80 x 11.20
Bedroom
- Description: Flooring: Carpet
- Level: Basement
- Dimensions: 10.10 x 11.80
Bathroom
- Description: Flooring: Tile
- Features: Four Piece Bathroom
- Level: Main
- Dimensions: 11.70 x 4.10
Bathroom
- Description: Flooring: Tile
- Features: Three Piece Bathroom
- Level: Basement
- Dimensions: 7.50 x 5.00
Breakfast room nook
- Description: Flooring: Carpet
- Level: Basement
- Dimensions: 15.30 x 8.10
Den
- Description: Flooring: Carpet
- Level: Basement
- Dimensions: 14.11 x 16.60
Dining room
- Description: Flooring: Vinyl
- Level: Main
- Dimensions: 9.90 x 9.00
Kitchen
- Description: Flooring: Vinyl
- Level: Main
- Dimensions: 13.20 x 11.70
Living room
- Description: Flooring: Laminate
- Level: Main
- Dimensions: 19.40 x 11.70
Utility room
- Level: Basement
- Dimensions: 10.10 x 13.30
Heating
- Forced Air, Natural Gas
Cooling
- Central Air
Appliances
- Included: Gas Water Heater, Water Softener Rented, Dryer, Dishwasher, Microwave Hood Fan, Refrigerator, Stove, Washer
Features
- Sound System, Wired for Sound, Window Treatments
- Windows: Window Treatments
- Basement: Full,Finished
Interior area
- Total interior livable area: 962 sqft
Video & virtual tour
Property
Parking
- Total spaces: 6
- Parking features: Concrete, Driveway, Detached, Two Car Garage, Heated Garage, Parking Space(s), Garage Door Opener
- Garage spaces: 2
- Has uncovered spaces: Yes
- Details: Concrete Drive,
Features
- Patio & porch: Deck
- Fencing: Partial
Lot
- Size: 5,288 Square Feet
- Features: Trees
Details
- Additional structures: Shed(s)
Construction
Type & style
- Home type: SingleFamily
- Architectural style: Bungalow
- Property subtype: Single Family Residence
Materials
- Wood Frame
- Foundation: Concrete Perimeter
- Roof: Asphalt,Shingle
Condition
- Year built: 1959
Utilities & green energy
- Electric: 220 Volts
Community & HOA
Community
- Security: Security System Owned
- Subdivision: Churchill Downs
Location
- Region: Regina
Financial & listing details
- Price per square foot: C$390/sqft
- Annual tax amount: C$3,497
- Date on market: 10/22/2026
- Ownership: Freehold
Price history
| Date | Event | Price |
|---|---|---|
| 10/23/2026 | Listed for sale | C$374,900C$390/sqft |
Source: Saskatchewan REALTORS® Association #SK051815 Report a problem | ||
Public tax history
Tax history is unavailable.
Climate risks
Neighborhood: Northeast
Nearby schools
GreatSchools rating
No schools nearby
We couldn't find any schools near this home.
Similar homes
- C$369,9003 bd2 ba1k sqft4523 England Road, Regina, SK S4R 4P6For Sale
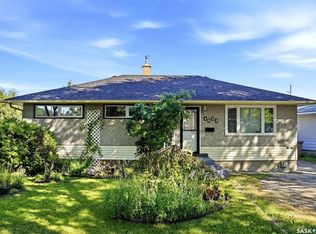 MLS ID #SK051625, Sara McKinley, Boyes Group Realty Inc.. Saskatchewan REALTORS® Association
- C$400,0004 bd3 ba1.1k sqft51 FRENCH Crescent, Regina, SK S4R 6N3For Sale
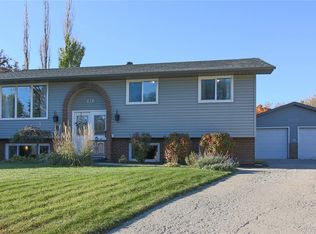 MLS ID #SK051755, Curtus Collins, RE/MAX Crown Real Estate. Saskatchewan REALTORS® Association
- C$344,9003 bd2 ba960 sqft310 Garnet Street, Regina, SK S4T 2X5For Sale
 MLS ID #SK051421, Melissa McCullough, Coldwell Banker Local Realty. Saskatchewan REALTORS® Association
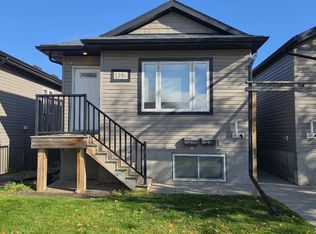
- C$389,9005 bd2 ba1k sqft139 St John Street N, Regina, SK S4R 2V8For Sale
 MLS ID #SK051225, Shaheen Zareh, eXp Realty. Saskatchewan REALTORS® Association
