Excellent investment opportunity in Regina's Churchill Downs neighbourhood! This 858 sq. ft. bi-level home features a regulation basement suite with a separate entrance, making it an attractive option for investors looking for rental income or buyers interested in living in one unit while renting out the other. The main level offers a spacious living room, dining area, kitchen, two bedrooms, a 4-piece bathroom, and convenient in-suite laundry. The fully developed basement suite features its own living room, kitchen, dining area, two bedrooms, 4-piece bathroom, and separate laundry facilities. Both levels offer functional layouts, with laminate flooring on the main level and vinyl plank flooring throughout the basement. The property also features natural gas forced-air heating, a front deck, and a fenced backyard with new white vinyl fencing, offering outdoor space for tenants or homeowners to enjoy. Situated on a 3,123 sq. ft. lot with two off-street parking spaces, this property provides practical amenities for multi-unit living. Whether you're looking to expand your rental portfolio or offset your mortgage with rental income, this property offers excellent potential. Don't miss this opportunity to own a home with a regulation basement suite!
Active
C$264,900
434 Halifax Street, Regina, SK S4R 1T3
4beds
2baths
858sqft
Single Family Residence
Built in 1983
3,123 Square Feet Lot
$-- Zestimate®
C$309/sqft
C$-- HOA
What's special
Dining areaTwo bedroomsConvenient in-suite laundryFully developed basement suiteSeparate laundry facilitiesNatural gas forced-air heatingFront deck
- 5 hours
- 4
- 0
Zillow last checked:
Listing updated:
Listed by:
Aideen Zareh,
eXp Realty,
Shaheen Zareh,
eXp Realty
Source: Saskatchewan REALTORS® Association,MLS®#: SK051896Originating MLS®#: Saskatchewan REALTORS Association
Facts & features
Interior
Bedrooms & bathrooms
- Bedrooms: 4
- Bathrooms: 2
Bedroom
- Description: Flooring: Laminate
- Level: Main
- Dimensions: 7.50 x 10.70
Bedroom
- Description: Flooring: Laminate
- Level: Main
- Dimensions: 7.50 x 13.11
Bedroom
- Description: Flooring: Plank,Vinyl
- Level: Basement
- Dimensions: 13.40 x 6.10
Bedroom
- Description: Flooring: Plank,Vinyl
- Level: Basement
- Dimensions: 6.11 x 10.00
Bathroom
- Description: Flooring: Laminate
- Features: Four Piece Bathroom
- Level: Main
Bathroom
- Description: Flooring: Plank,Vinyl
- Features: Four Piece Bathroom
- Level: Basement
Dining room
- Description: Flooring: Laminate
- Level: Main
- Dimensions: 10.80 x 7.10
Dining room
- Description: Flooring: Plank,Vinyl
- Level: Basement
- Dimensions: 10.30 x 5.00
Kitchen
- Description: Flooring: Laminate
- Level: Main
- Dimensions: 8.00 x 7.11
Kitchen
- Description: Flooring: Plank,Vinyl
- Level: Basement
- Dimensions: 7.11 x 7.10
Laundry
- Description: Flooring: Laminate
- Level: Main
Laundry
- Description: Flooring: Plank,Vinyl
- Level: Basement
Living room
- Description: Flooring: Laminate
- Level: Main
- Dimensions: 11.11 x 14.80
Living room
- Description: Flooring: Plank,Vinyl
- Level: Basement
- Dimensions: 11.40 x 17.70
Heating
- Forced Air, Natural Gas
Appliances
- Included: Gas Water Heater, Dryer, Refrigerator, Stove, Washer
Features
- Window Treatments
- Windows: Window Treatments
- Basement: Full,Finished
Interior area
- Total interior livable area: 858 sqft
Video & virtual tour
Property
Parking
- Total spaces: 2
- Parking features: No Garage, Parking Space(s)
- Details: ,
Features
- Fencing: Fenced
Lot
- Size: 3,123 Square Feet
Construction
Type & style
- Home type: SingleFamily
- Architectural style: Bi-Level
- Property subtype: Single Family Residence
Materials
- Stucco, Wood Frame
- Foundation: Concrete Perimeter
- Roof: Asphalt,Shingle
Condition
- Year built: 1983
Community & HOA
Community
- Subdivision: Churchill Downs
Location
- Region: Regina
Financial & listing details
- Price per square foot: C$309/sqft
- Annual tax amount: C$2,934
- Date on market: 10/23/2026
- Ownership: Freehold
Price history
| Date | Event | Price |
|---|---|---|
| 10/23/2026 | Listed for sale | C$264,900C$309/sqft |
Source: Saskatchewan REALTORS® Association #SK051896 Report a problem | ||
Public tax history
Tax history is unavailable.
Climate risks
Neighborhood: Northeast
Nearby schools
GreatSchools rating
No schools nearby
We couldn't find any schools near this home.
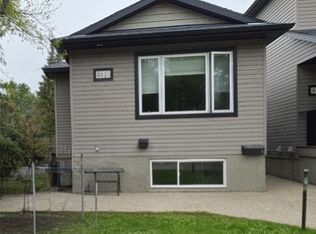
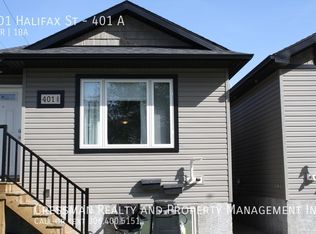
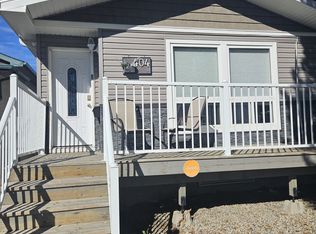
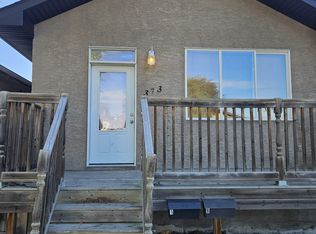
Similar homes
- C$269,9005 bd2 ba897 sqft515 St John Street, Regina, SK S4R 1R6For Sale
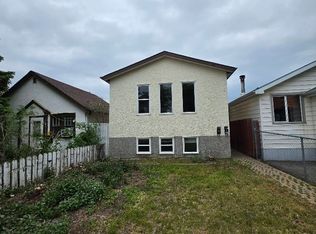 MLS ID #SK039290, Shaheen Zareh, eXp Realty. Saskatchewan REALTORS® Association
- C$299,9004 bd2 ba864 sqft520 Montague Street, Regina, SK S4R 3W5For Sale
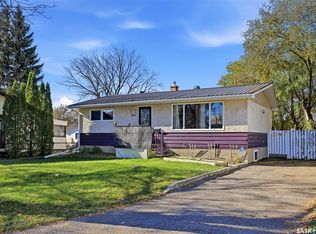 MLS ID #SK051849, Farrah Falconer, eXp Realty. Saskatchewan REALTORS® Association
- C$279,9993 bd2 ba924 sqft364 Osler Street, Regina, SK S4R 1V6For Sale
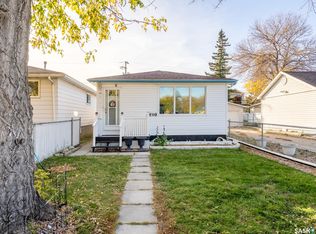 MLS ID #SK050672, Ahmadreza Nezamloo, Boyes Group Realty Inc.. Saskatchewan REALTORS® Association
- C$295,0005 bd3 ba1.2k sqft961 Athol Street, Regina, SK S4T 3B8For Sale
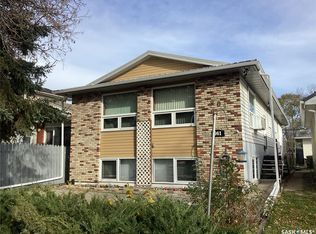 MLS ID #SK051510, Pino Palamara, Optimum Realty Inc.. Saskatchewan REALTORS® Association
