Pride of ownership on this Bi Level with a non regulation suite in basement. Entering the main floor is a open living room/ dining room with big windows letting in natural light.The kitchen has oak cabinets and built in oak china cabinet. Down the hall are 3 bedrooms with oversized closets, a 2piece bath and a 5 piece bath compliment the main, the laundry room completes the main. There is a built in green house which is attached to house and garage. The basement has 2 bedrooms,3 piece bath, kitchen with movable island and a dining area all well maintained. The house has fire water sprinklers automated designed to detect, control, and extinguish fires, a nice feature not commonly found in residential homes. The garage is attached and insulated, there is room beside garage for RV parking. There is plenty of storage space throughout home, the roof is metal giving it more strength and performance. If you have been looking for home ownership or investment opportunities this is one to look at. Call for more info/ viewing request.
Active
C$295,000
961 Athol Street, Regina, SK S4T 3B8
5beds
3baths
1,224sqft
Single Family Residence
Built in 1988
3,750 Square Feet Lot
$-- Zestimate®
C$241/sqft
C$-- HOA
What's special
Laundry room
- 17 hours
- 19
- 1
Zillow last checked:
Listing updated:
Listed by:
Pino Palamara,
Optimum Realty Inc.
Source: Saskatchewan REALTORS® Association,MLS®#: SK051510Originating MLS®#: Saskatchewan REALTORS Association
Facts & features
Interior
Bedrooms & bathrooms
- Bedrooms: 5
- Bathrooms: 3
Bedroom
- Description: Flooring: Linoleum
- Level: Main
- Dimensions: 9.30 x 11.00
Bedroom
- Description: Flooring: Linoleum
- Level: Main
- Dimensions: 9.90 x 9.10
Bedroom
- Description: Flooring: Linoleum
- Level: Main
- Dimensions: 9.90 x 9.20
Bedroom
- Description: Flooring: Carpet
- Level: Basement
Bedroom
- Description: Flooring: Carpet
- Level: Basement
Bathroom
- Description: Flooring: Laminate
- Features: Five Piece Bathroom
- Level: Main
Bathroom
- Description: Flooring: Linoleum
- Features: Two Piece Bathroom
- Level: Main
Bathroom
- Description: Flooring: Linoleum
- Features: Three Piece Bathroom
- Level: Basement
Dining room
- Description: Flooring: Linoleum
- Level: Main
- Dimensions: 9.70 x 13.00
Dining room
- Description: Flooring: Linoleum
- Level: Basement
Kitchen
- Description: Flooring: Linoleum
- Level: Main
- Dimensions: 9.20 x 8.00
Kitchen
- Description: Flooring: Linoleum
- Level: Basement
Laundry
- Description: Flooring: Concrete
- Level: Main
Laundry
- Description: Flooring: Concrete
- Level: Basement
Living room
- Description: Flooring: Linoleum
- Level: Main
- Dimensions: 12.00 x 13.00
Living room
- Description: Flooring: Carpet
- Level: Basement
Storage room
- Description: Flooring: Concrete
- Level: Basement
Utility room
- Description: Flooring: Concrete
- Level: Basement
Heating
- Baseboard, Hot Water, Natural Gas
Appliances
- Included: Gas Water Heater, Water Softener, Dryer, Portable Air Conditioning Unit(s), Refrigerator, Stove, Washer
Features
- Kitchen Exhaust Fan, Window Treatments
- Windows: Window Treatments
- Basement: Full,Finished
Interior area
- Total interior livable area: 1,224 sqft
Property
Parking
- Total spaces: 3
- Parking features: Attached, Concrete, Driveway, One Car Garage, Parking Pad, RV Access/Parking, Garage Door Opener
- Attached garage spaces: 1
- Has uncovered spaces: Yes
- Details: Concrete Drive, Garage Door Remote Num:1
Features
- Patio & porch: Patio
- Fencing: Fenced
Lot
- Size: 3,750 Square Feet
- Features: Rectangular, Rectangular Lot, Back Yard, Front Yard, Trees
Construction
Type & style
- Home type: SingleFamily
- Architectural style: Bi-Level
- Property subtype: Single Family Residence
Materials
- Vinyl Siding, Wood Frame
- Foundation: Concrete Perimeter
- Roof: Metal
Condition
- Year built: 1988
Utilities & green energy
- Electric: 220 Volts
Community & HOA
Community
- Subdivision: Washington Park
Location
- Region: Regina
Financial & listing details
- Price per square foot: C$241/sqft
- Annual tax amount: C$1,912
- Date on market: 10/20/2026
- Ownership: Freehold
Price history
| Date | Event | Price |
|---|---|---|
| 10/20/2026 | Listed for sale | C$295,000C$241/sqft |
Source: Saskatchewan REALTORS® Association #SK051510 Report a problem | ||
Public tax history
Tax history is unavailable.
Climate risks
Neighborhood: North Central
Nearby schools
GreatSchools rating
No schools nearby
We couldn't find any schools near this home.



Similar homes
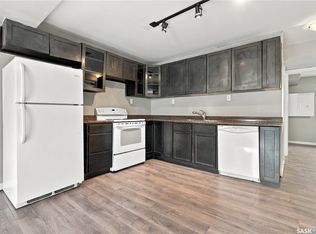
- C$283,0003 bd1 ba912 sqft4800 4th Avenue, Regina, SK S4T 0J2For Sale
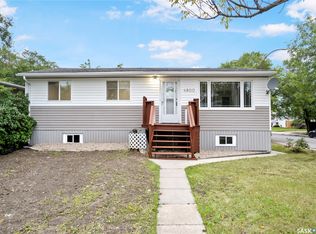 MLS ID #SK051523, Anna Garg, Realty Executives Diversified Realty. Saskatchewan REALTORS® Association
- C$273,8004 bd1 ba1.7k sqft1371 Princess Street, Regina, SK S4T 3Y9For Sale
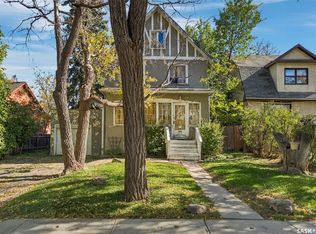 MLS ID #SK050788, Carmen Bechard, RE/MAX Crown Real Estate. Saskatchewan REALTORS® Association
- C$344,9003 bd2 ba960 sqft310 Garnet Street, Regina, SK S4T 2X5For Sale
 MLS ID #SK051421, Melissa McCullough, Coldwell Banker Local Realty. Saskatchewan REALTORS® Association
- C$299,9004 bd2 ba864 sqft520 Montague Street, Regina, SK S4R 3W5For Sale
 MLS ID #SK049840, Farrah Falconer, eXp Realty. Saskatchewan REALTORS® Association
