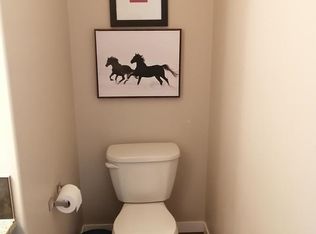
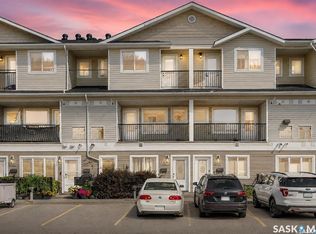
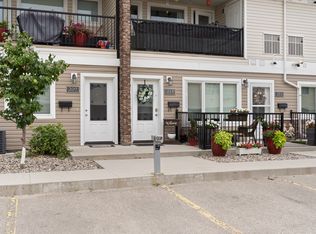
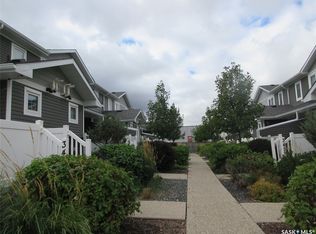
Welcome to 1253 Grey Street! This 1,235 sq. ft. two-storey townhouse condo offers a great opportunity to enjoy comfortable, low-maintenance living in the established Rosemont-Mount area. With a functional two-storey layout, there is plenty of room to spread out and make yourself at home. Enjoy the convenience of two parking stalls directly behind the unit with patio and back door access to the kitchen it makes hauling groceries a breeze and the added benefit of a crawl space foundation, with no basement to maintain. The main floor features an open concept living, dining kitchen, with granite counters, space for stools at the eat up counter, and a 2 pc main floor bathroom. Upstairs you'll find the primary bedroom complete with a walk in closet and 4 pc ensuite. 2nd floor laundry means no more hauling baskets! 2 more good sized bedrooms and another 4 pc bathroom complete the 2nd level. Whether you're a first-time buyer, looking to downsize, or searching for an affordable alternative to detached homeownership, this property is worth a look! All photos have been virtually staged to help showcase the home's potential and inspire ideas for making the space your own. Book your showing today!
Active
C$259,900
1253 Grey Street, Regina, SK S4T 1G7
3beds
3baths
1,235sqft
Townhouse, Condominium
Built in 2012
-- sqft lot
$-- Zestimate®
C$210/sqft
C$281/mo HOA
What's special
Granite counters
- 1 day
- 23
- 1
Zillow last checked:
Listing updated:
Listed by:
Lex Kress,
Coldwell Banker Local Realty,
Arielle Johnstone,
Coldwell Banker Local Realty
Source: Saskatchewan REALTORS® Association,MLS®#: SK051365Originating MLS®#: Saskatchewan REALTORS Association
Facts & features
Interior
Bedrooms & bathrooms
- Bedrooms: 3
- Bathrooms: 3
Primary bedroom
- Description: Flooring: Carpet
- Level: Second
- Dimensions: 12.00 x 11.50
Bedroom
- Description: Flooring: Carpet
- Level: Second
- Dimensions: 11.50 x 9.50
Bedroom
- Description: Flooring: Carpet
- Level: Second
- Dimensions: 10.50 x 9.50
Bathroom
- Description: Flooring: Vinyl
- Features: Two Piece Bathroom
- Level: Main
Other
- Description: Flooring: Linoleum
- Features: Four Piece Bathroom
- Level: Second
Bathroom
- Description: Flooring: Linoleum
- Features: Four Piece Bathroom
- Level: Second
Dining room
- Description: Flooring: Vinyl
- Level: Main
- Dimensions: 10.00 x 9.00
Foyer
- Description: Flooring: Vinyl
- Level: Main
Kitchen
- Description: Flooring: Vinyl
- Level: Main
- Dimensions: 10.50 x 9.00
Living room
- Description: Flooring: Vinyl
- Level: Main
- Dimensions: 15.50 x 12.50
Heating
- Forced Air, Natural Gas
Appliances
- Included: Gas Water Heater, Dryer, Dishwasher, Microwave Hood Fan, Refrigerator, Stove, Washer
- Laundry: In Unit
Features
- Window Treatments
- Windows: Window Treatments
- Basement: Crawl Space,Other
Interior area
- Total interior livable area: 1,235 sqft
Property
Parking
- Total spaces: 2
- Parking features: Asphalt, No Garage, Parking Space(s)
- Uncovered spaces: 2
- Details: Asphalt,
Features
- Patio & porch: Patio
Lot
- Features: Front Yard, Trees
Construction
Type & style
- Home type: Townhouse
- Architectural style: Two Story
- Property subtype: Townhouse, Condominium
- Attached to another structure: Yes
Materials
- Wood Frame
- Roof: Asphalt,Shingle
Condition
- Year built: 2012
Community & HOA
Community
- Subdivision: Rosemont
HOA
- Has HOA: Yes
- Services included: Common Area Maintenance, Insurance, Maintenance Grounds, Maintenance Structure, Reserve Fund, Snow Removal, Trash
- HOA fee: C$281 monthly
- HOA name: Horizon Property Management
- HOA phone: 306-775-2238
Location
- Region: Regina
Financial & listing details
- Price per square foot: C$210/sqft
- Annual tax amount: C$2,712
- Date on market: 10/19/2026
- Ownership: Condominium
Price history
| Date | Event | Price |
|---|---|---|
| 10/19/2026 | Listed for sale | C$259,900C$210/sqft |
Source: Saskatchewan REALTORS® Association #SK051365 Report a problem | ||
Public tax history
Tax history is unavailable.
Climate risks
Neighborhood: Rosemont
Nearby schools
GreatSchools rating
No schools nearby
We couldn't find any schools near this home.

Similar homes
- C$274,9003 bd2 ba1k sqft4901 CHILD Avenue #68, Regina, SK S4X 4T7For Sale
 MLS ID #SK051419, Cliff Iverson, RE/MAX Crown Real Estate. Saskatchewan REALTORS® Association
- C$262,0002 bd2 ba1k sqft3451 Elgaard Drive, Regina, SK S4X 0N4For Sale
 MLS ID #SK051574, Hazel Ursan, Realty Executives Diversified Realty. Saskatchewan REALTORS® Association
- C$255,0003 bd2 ba1k sqft3818 Dewdney Avenue E #204, Regina, SK S4Z 0A6For Sale
 MLS ID #SK050198, Sandeep Tandra, Realty Executives Diversified Realty. Saskatchewan REALTORS® Association
- C$242,0003 bd3 ba1.2k sqft3440 Avonhurst Drive #503, Regina, SK S4R 2E1For Sale
 MLS ID #SK047102, Innocent Ihenyen, eXp Realty. Saskatchewan REALTORS® Association
