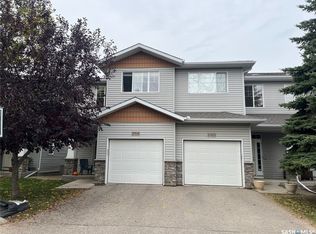
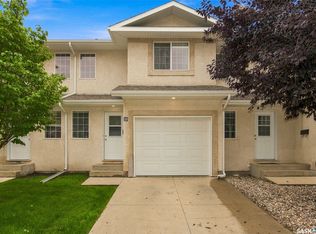
Welcome to 53-2751 Windsor Park Road! This well-designed two-storey townhouse offers a functional layout with **3 bedrooms on the second floor**, making it an excellent choice for first-time buyers, families, or anyone looking for affordable homeownership with plenty of space. The main floor features a bright and inviting living area, a practical kitchen and dining space, and convenient access to the backyard. Upstairs, you’ll find three comfortable bedrooms, including a spacious primary bedroom, along with a full bathroom. The basement provides additional space for storage, a home office, gym, or further future development. Located in the desirable Windsor Park area, close to parks, schools, shopping, and other amenities, this home offers a great combination of space, location, and value. A fantastic opportunity to get into the market and make this townhouse your own!
Active
C$262,000
2751 Windsor Park Road #53, Regina, SK S4V 1H1
3beds
2baths
1,136sqft
Townhouse, Condominium
Built in 2006
-- sqft lot
$-- Zestimate®
C$231/sqft
C$331/mo HOA
What's special
Spacious primary bedroom
- 6 days
- 24
- 0
Zillow last checked:
Listing updated:
Listed by:
Lex Kress,
Coldwell Banker Local Realty,
Arielle Johnstone,
Coldwell Banker Local Realty
Source: Saskatchewan REALTORS® Association,MLS®#: SK050555Originating MLS®#: Saskatchewan REALTORS Association
Facts & features
Interior
Bedrooms & bathrooms
- Bedrooms: 3
- Bathrooms: 2
Primary bedroom
- Description: Flooring: Carpet
- Level: Second
- Dimensions: 13.10 x 10.70
Bedroom
- Description: Flooring: Carpet
- Level: Second
- Dimensions: 10.40 x 8.60
Bedroom
- Description: Flooring: Carpet
- Level: Second
- Dimensions: 10.40 x 8.60
Bathroom
- Description: Flooring: Linoleum
- Features: Two Piece Bathroom
- Level: Main
Bathroom
- Description: Flooring: Linoleum
- Features: Four Piece Bathroom
- Level: Second
Dining room
- Description: Flooring: Linoleum
- Level: Main
- Dimensions: 13.10 x 7.00
Foyer
- Description: Flooring: Linoleum
- Level: Main
Kitchen
- Description: Flooring: Linoleum
- Level: Main
- Dimensions: 11.60 x 12.20
Living room
- Description: Flooring: Laminate
- Level: Main
- Dimensions: 13.10 x 14.70
Recreation
- Description: Flooring: Concrete
- Level: Basement
Utility room
- Description: Flooring: Concrete
- Level: Basement
Heating
- Forced Air, Natural Gas
Cooling
- Central Air
Appliances
- Included: Gas Water Heater, Dryer, Dishwasher, Microwave Hood Fan, Refrigerator, Stove, Washer
- Laundry: In Unit
Features
- Window Treatments
- Windows: Window Treatments
- Basement: Partially Finished,Sump Pump
Interior area
- Total interior livable area: 1,136 sqft
Property
Parking
- Total spaces: 1
- Parking features: Asphalt, Guest
- Uncovered spaces: 1
- Details: Asphalt,
Features
- Patio & porch: Patio
- Fencing: Partial
Lot
- Features: Rectangular, Rectangular Lot
Construction
Type & style
- Home type: Townhouse
- Architectural style: Two Story
- Property subtype: Townhouse, Condominium
- Attached to another structure: Yes
Materials
- Stucco, Wood Frame
- Foundation: Concrete Perimeter
- Roof: Asphalt,Shingle
Condition
- Year built: 2006
Community & HOA
Community
- Subdivision: Windsor Park
HOA
- Has HOA: Yes
- Services included: Common Area Maintenance, Insurance, Maintenance Grounds, Maintenance Structure, Reserve Fund, Snow Removal, Trash
- HOA fee: C$331 monthly
- HOA name: Cressman Realty and Property
- HOA phone: 306-584-7368
Location
- Region: Regina
Financial & listing details
- Price per square foot: C$231/sqft
- Annual tax amount: C$2,407
- Date on market: 10/7/2026
- Ownership: Condominium
Price history
| Date | Event | Price |
|---|---|---|
| 10/7/2026 | Listed for sale | C$262,000C$231/sqft |
Source: Saskatchewan REALTORS® Association #SK050555 Report a problem | ||
Public tax history
Tax history is unavailable.
Climate risks
Neighborhood: Arcola East
Nearby schools
GreatSchools rating
No schools nearby
We couldn't find any schools near this home.
Similar homes
- C$259,9002 bd2 ba1k sqft4207 Green Apple Drive E, Regina, SK S4V 1M6For Sale
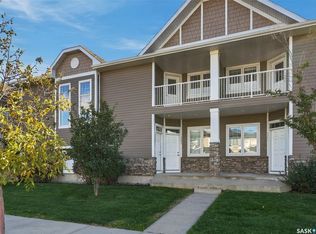 MLS ID #SK050128, Craig Adam, RE/MAX Crown Real Estate. Saskatchewan REALTORS® Association
 - C$255,0003 bd2 ba1k sqft3818 Dewdney Avenue E #204, Regina, SK S4Z 0A6For Sale
 MLS ID #SK050198, Sandeep Tandra, Realty Executives Diversified Realty. Saskatchewan REALTORS® Association
 - C$319,0003 bd3 ba1.1k sqft2801 windsor park Road #13, Regina, SK S4V 0M9For Sale
 MLS ID #SK047987, Jeffery Harmel, Realty Executives Diversified Realty. Saskatchewan REALTORS® Association
 - C$239,9003 bd2 ba1.1k sqft3802 Dewdney Avenue E #812, Regina, SK S4Z 0A6For Sale
 MLS ID #SK048458, Steve Becker, eXp Realty. Saskatchewan REALTORS® Association
