Welcome to this 2 bedroom, 2 bathroom open concept unit with kitchen overlooking the living room, dining room. the bedrooms are located on both end separated by the living room. Upgrades include pot lights in living room, dining room, double granite kitchen sink with upgraded faucet. A generous front entrance welcome you into a large kitchen with lots of counter space, cabinet space, and pull out drawers, just beyond the kitchen is a good size living room that opens onto a private balcony through patio doors with space to relax. The spacious master bedroom features a walk-thru closet and a convenient upgraded ensuite with a deep jet-tub with tile surround and skirt to compliment, good size second bedroom with full main bath just outside your bedroom door. Unit comes with one heated underground parking spot. All high end stainless steel appliances. Outside, you'll appreciate nearby walking paths and the unbeatable east-end location, just minutes from shopping, restaurants, grocery stores, medical services, and public transit.
Active
C$299,500
3630 Haughton Road E #224, Regina, SK S4V 1P1
2beds
2baths
980sqft
Condominium, Apartment
Built in 2013
-- sqft lot
$-- Zestimate®
C$306/sqft
C$535/mo HOA
What's special
Generous front entranceSpacious master bedroomWalk-thru closetGood size second bedroomNearby walking paths
- 46 days
- 43
- 0
Zillow last checked:
Listing updated:
Listed by:
Paul Jardine,
Sutton Group - Results Realty
Source: Saskatchewan REALTORS® Association,MLS®#: SK045785Originating MLS®#: Saskatchewan REALTORS Association
Facts & features
Interior
Bedrooms & bathrooms
- Bedrooms: 2
- Bathrooms: 2
Bedroom
- Description: Flooring: Carpet
- Level: Main
- Dimensions: 12.40 x 14.60
Bedroom
- Description: Flooring: Carpet
- Level: Main
- Dimensions: 12.00 x 10.00
Other
- Description: Flooring: Vinyl
- Features: Four Piece Bathroom
- Level: Main
Bathroom
- Description: Flooring: Vinyl
- Features: Four Piece Bathroom
- Level: Main
Dining room
- Description: Flooring: Hardwood
- Level: Main
- Dimensions: 5.40 x 5.60
Kitchen
- Description: Flooring: Hardwood
- Level: Main
- Dimensions: 9.10 x 9.10
Laundry
- Description: Flooring: Vinyl
- Level: Main
Living room
- Description: Flooring: Hardwood
- Level: Main
- Dimensions: 15.00 x 9.10
Heating
- Forced Air, Natural Gas
Cooling
- Central Air
Appliances
- Included: Dryer, Dishwasher, Microwave Hood Fan, Refrigerator, Stove, Washer
- Laundry: In Unit
Features
- Window Treatments
- Windows: Window Treatments
Interior area
- Total interior livable area: 980 sqft
Property
Parking
- Total spaces: 1
- Parking features: Concrete, Driveway, Underground, Garage Door WiFi, Heated Garage, Garage Door Opener
- Has garage: Yes
- Covered spaces: 1
- Has uncovered spaces: Yes
- Details: Concrete Drive, Double Drive, Garage Door Remote Num:1
Accessibility
- Accessibility features: Wheelchair Access
Features
- Patio & porch: Balcony
Lot
- Features: Front Yard, Trees
Construction
Type & style
- Home type: Condo
- Property subtype: Condominium, Apartment
- Attached to another structure: Yes
Materials
- Stone, Stucco, Wood Frame
- Foundation: Concrete Perimeter
- Roof: Asphalt,Shingle
Condition
- Year built: 2013
Community & HOA
Community
- Features: Elevator
- Subdivision: Spruce Meadows
HOA
- Has HOA: Yes
- Amenities included: Guest Suites
- Services included: Common Area Maintenance, Insurance, Maintenance Grounds, Maintenance Structure, Reserve Fund, Sewer, Snow Removal, Trash, Water
- HOA fee: C$535 monthly
- HOA name: Charan Prop Mgmt
- HOA phone: 306-522-7614
Location
- Region: Regina
Financial & listing details
- Price per square foot: C$306/sqft
- Annual tax amount: C$3,030
- Date on market: 8/16/2026
- Ownership: Condominium
Price history
| Date | Event | Price |
|---|---|---|
| 8/17/2026 | Listed for sale | C$299,500C$306/sqft |
Source: Saskatchewan REALTORS® Association #SK045785 Report a problem | ||
Public tax history
Tax history is unavailable.
Climate risks
Neighborhood: Arcola East
Nearby schools
GreatSchools rating
No schools nearby
We couldn't find any schools near this home.

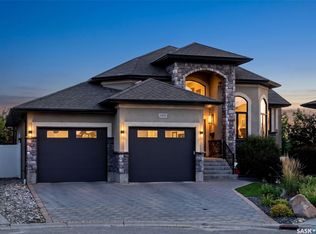

Similar homes
- C$319,9002 bd2 ba861 sqft3630 Haughton Road E #106, Regina, SK S4V 1P1For Sale
 MLS ID #SK045335, Igor Riabchyk, Sutton Group - Results Realty. Saskatchewan REALTORS® Association
 - C$269,9002 bd2 ba1.2k sqft1901 Victoria Avenue #805, Regina, SK S4P 3R4For Sale
 MLS ID #SK049939, Gemma Nance, Coldwell Banker Local Realty. Saskatchewan REALTORS® Association
 - C$315,0002 bd2 ba872 sqft1220 Blackfoot Drive #210, Regina, SK S4S 6T2For Sale
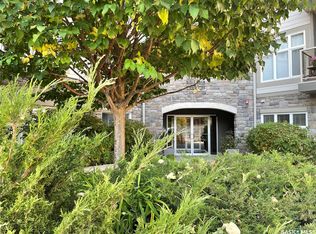 MLS ID #SK044368, Katie Ripplinger, Realty Executives Diversified Realty. Saskatchewan REALTORS® Association
 - C$329,0003 bd3 ba1.1k sqft2801 windsor park Road #13, Regina, SK S4V 0M9For Sale
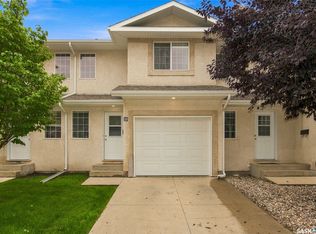 MLS ID #SK047987, Jeffery Harmel, Realty Executives Diversified Realty. Saskatchewan REALTORS® Association
