Welcome to this rare corner unit in the prestigious Bellagio Building, perfectly positioned to overlook the beauty of Wascana Park. This exceptional residence offers an open-concept layout enhanced by 9-foot ceilings, maple wood flooring, and an abundance of large windows that flood the space with natural light while showcasing picturesque park views. The well-appointed kitchen features rich espresso maple cabinetry, quartz countertops, ample storage, and a peninsula with additional seating, making it ideal for both everyday living and entertaining. The adjoining dining area overlooks the park and flows seamlessly to the east-facing balcony, the perfect place to enjoy your morning coffee during the warmer months. The spacious corner primary bedroom offers a walk-in closet and a private 3-piece ensuite with a walk-in shower. A generously sized second bedroom provides flexibility for guests, a home office, or additional living space. Completing the unit is a 4-piece bathroom and convenient in-suite laundry. This condo includes one heated underground parking stall (#210) and a private lock-up storage cage located in the secure parkade. Residents of the Bellagio enjoy an elegant lobby, a well-equipped fitness centre, and a comfortable owners' lounge. Ideally situated in Regina's desirable south end, directly across from the Conexus Arts Centre and just minutes from the University of Regina, Downtown, Wascana Rehabilitation Centre, and walking paths. This is an outstanding opportunity to enjoy luxury condo living in one of the city's most sought-after locations.
Active
C$325,000
UNIT 210-1220 Blackfoot DRIVE, Regina, SK S4S 6T2
2beds
2baths
872sqft
Condominium
Built in 2012
-- sqft lot
$-- Zestimate®
C$373/sqft
C$651/mo HOA
What's special
Open-concept layoutMaple wood flooringPicturesque park viewsWell-appointed kitchenRich espresso maple cabinetryQuartz countertopsAmple storage
- 23 days |
- 72 |
- 0 |
Zillow last checked:
Listing updated:
Listed by:
Katie Ripplinger,
Realty Executives Diversified Realty
Source: Saskatchewan REALTORS® Association,MLS®#: SK044368Originating MLS®#: Saskatchewan REALTORS® Association
Facts & features
Interior
Bedrooms & bathrooms
- Bedrooms: 2
- Bathrooms: 2
Primary bedroom
- Features: Room Floor: Carpet
- Level: Main
- Area: 105 Square Feet
- Dimensions: 12x8.9
Bedroom
- Features: Room Floor: Carpet
- Level: Main
- Area: 93.86 Square Feet
- Dimensions: 10.4x9.1
Other
- Features: Room Floor: Laminate
- Level: Main
Other
- Features: Room Floor: Laminate
- Level: Main
Dining room
- Features: Room Floor: Hardwood
- Level: Main
- Area: 78.76 Square Feet
- Dimensions: 8.11x8.10
Foyer
- Features: Room Floor: Hardwood
- Level: Main
Kitchen
- Features: Room Floor: Hardwood
- Level: Main
- Area: 62.11 Square Feet
- Dimensions: 8.8x7.2
Laundry
- Features: Room Floor: Hardwood
- Level: Main
Living room
- Features: Room Floor: Hardwood
- Level: Main
- Area: 184.27 Square Feet
- Dimensions: 15.3x12.1
Heating
- Forced Air, Hot Water, Natural Gas, Common Use Heating Source
Cooling
- Central Air
Appliances
- Included: Dishwasher Built In, Dryer, Refrigerator, Garburator, Microwave Hood Fan, Stove, Washer
- Laundry: In Unit
Features
- Elevator, Storage
- Windows: Window Treatments
- Basement: Other,Concrete
- Has fireplace: No
Interior area
- Total structure area: 872
- Total interior livable area: 872 sqft
Property
Parking
- Total spaces: 1
- Parking features: Guest, Underground, Garage Door Opnr/Control(S), Heated Garage, Asphalt
- Has garage: Yes
- Details: Exclusive Use Parking
Accessibility
- Accessibility features: Accessible by Wheel Chair
Features
- Exterior features: Balcony
Details
- Other equipment: Intercom
Construction
Type & style
- Home type: Condo
- Property subtype: Condominium
- Attached to another structure: Yes
Materials
- Rock Imitation, Stucco, Wood Siding
- Roof: Asphalt
Condition
- Year built: 2012
Community & HOA
Community
- Features: Amenities Room, Elevator, Fitness Center
- Subdivision: Hillsdale
HOA
- Has HOA: Yes
- Services included: Common Area Maintenance, Maintenance Structure, Trash, Heat, Insurance (Common), Maintenance Grounds, Reserve Fund, Sewer, Snow Removal, Water
- HOA fee: C$651 monthly
Location
- Region: Regina
Financial & listing details
- Price per square foot: C$373/sqft
- Annual tax amount: C$3,921
- Date on market: 8/4/2026
- Exclusions: Water Heater, Water Softener
- Ownership: Condominium
Price history
| Date | Event | Price |
|---|---|---|
| 8/19/2026 | Price change | C$325,000-3%C$373/sqft |
Source: Saskatchewan REALTORS® Association #SK044368 Report a problem | ||
| 8/4/2026 | Listed for sale | C$335,000C$384/sqft |
Source: Saskatchewan REALTORS® Association #SK044368 Report a problem | ||
Public tax history
Tax history is unavailable.
Climate risks
Neighborhood: Hillsdale
Nearby schools
GreatSchools rating
No schools nearby
We couldn't find any schools near this home.
- C$--1 bd1 ba-- sqft1220 Blackfoot Dr #118, Regina, SK S4S6T2Off Market
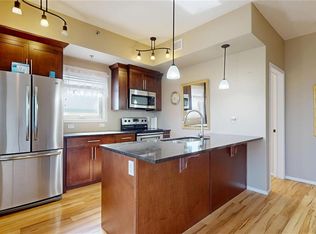
- C$349,0002 bd2 ba900 sqft1220 Blackfoot Dr #415, Regina, SK S4S6T2For Sale
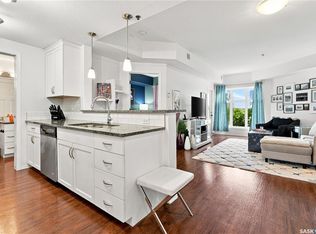
- C$235,0001 bd1 ba622 sqft1220 Blackfoot Dr #318, Regina, SK S4S6T2For Sale
- C$454,9002 bd4 ba1.6k sqft1142 Gryphons Walk, Regina, SK S4S6X1For Sale

- C$--2 bd2 ba1.1k sqft3329 Lakeshore Ct, Regina, SK S4S7H8Off Market
- C$--2 bd2 ba1.3k sqft3435 Hillsdale St #210, Regina, SK S4S0A6Off Market
- C$189,9002 bd2 ba969 sqft3520 Hillsdale St #1805, Regina, SK S4S5Z5For Sale
- C$269,9002 bd2 ba969 sqft3520 Hillsdale St #801, Regina, SK S4S5Z5For Sale
Similar homes
- C$319,9002 bd2 ba861 sqftHaughton Villas, Regina, SK S4V 1P1For Sale
 MLS ID #SK045335, Igor Riabchyk, Sutton Group - Results Realty. Saskatchewan REALTORS® Association
 - C$299,5002 bd2 ba980 sqftUNIT 224-3630 Haughton ROAD E, Regina, SK S4V 1P1For Sale
 MLS ID #SK045785, Paul Jardine, Sutton Group - Results Realty. Saskatchewan REALTORS® Association
 - C$329,0002 bd2 ba1k sqftRiver Grand 11, Regina, SK S4V 3C3For Sale
 MLS ID #SK040557, Raymond Gartner, Century 21 Dome Realty Inc.. Saskatchewan REALTORS® Association
 - C$235,0001 bd1 ba622 sqftThe Bellagio Terrace, Regina, SK S4S 6T2For SaleMLS ID #SK045443, Jennifer Fuessel, RE/MAX Crown Real Estate. Saskatchewan REALTORS® Association
- C$339,9004 bd2 ba1k sqft4008 Regina AVENUE, Regina, SK S4S 0H9For SaleMLS ID #SK046750, Jim Christie Realty P.C. Ltd, JC Realty Regina. Saskatchewan REALTORS® Association
- C$329,9003 bd2 ba1.2k sqft80 Spence STREET, Regina, SK S4S 4H4For SaleMLS ID #SK045699, John Kessler, Realtyone Real Estate Services Inc.. Saskatchewan REALTORS® Association
- C$325,0003 bd1 ba960 sqft3742 Argyle ROAD, Regina, SK S4S 2C2For SaleMLS ID #SK043469, Leo Liu, eXp Realty. Saskatchewan REALTORS® Association
- C$414,9002 bd2 ba1.3k sqftMarian Garande, Regina, SK S4S 7L4For SaleMLS ID #SK045654, Doug Elworthy, Coldwell Banker Local Realty. Saskatchewan REALTORS® Association
- C$349,9003 bd2 ba803 sqft6918 1st AVENUE N, Regina, SK S4X 1J2For SaleMLS ID #SK046580, Philip Selenski, Sutton Group - Results Realty. Saskatchewan REALTORS® Association
- C$335,0003 bd2 ba1.1k sqft901 Shannon ROAD, Regina, SK S4S 5K3For SaleMLS ID #SK038348, Garett Curry, Royal LePage Renaud Realty. Saskatchewan REALTORS® Association
- C$259,9002 bd2 ba977 sqftThe Strathmore, Regina, SK S4T 2A3For SaleMLS ID #SK029998, Lynne Bobyck, Century 21 Dome Realty Inc.. Saskatchewan REALTORS® Association
- C$320,0003 bd2 ba828 sqft6524 Dewdney AVENUE, Regina, SK S4T 1E5For SaleMLS ID #SK044162, Justus Smith, RE/MAX Crown Real Estate. Saskatchewan REALTORS® Association
- C$339,9003 bd2 ba1.2k sqftBordeaux, Regina, SK S4X 0L2For SaleMLS ID #SK045263, Marcel Rossler, Sutton Group - Results Realty. Saskatchewan REALTORS® Association
- C$289,9003 bd2 ba945 sqft3118 7th AVENUE E, Regina, SK S4N 5V4For SaleMLS ID #SK045771, Rob Lissel, Sutton Group - Results Realty. Saskatchewan REALTORS® Association
- C$269,9003 bd2 ba1k sqft1402 10th AVENUE E, Regina, SK S4N 7P6For SaleMLS ID #SK046118, Sam Patel, Royal LePage Next Level. Saskatchewan REALTORS® Association
- C$369,9005 bd2 ba997 sqft61 Bannister AVENUE, Regina, SK S4R 5K8For SaleMLS ID #SK046798, Atif Hussain, Boyes Group Realty Inc.. Saskatchewan REALTORS® Association
- C$284,9002 bd2 ba1.2k sqftRochdale Place, Regina, SK S4X 2R1For SaleMLS ID #SK045113, Ryan Culbert, Century 21 Dome Realty Inc.. Saskatchewan REALTORS® Association
- C$345,0002 bd2 ba1.2k sqft1456 McCarthy BOULEVARD, Regina, SK S4T 1A4For SaleMLS ID #SK041835, Bobbi Geis, Boyes Group Realty Inc.. Saskatchewan REALTORS® Association
- C$229,9002 bd1 ba958 sqftCrosswind, Regina, SK S4W 0B8For SaleMLS ID #SK045910, Vishala Nakarani, Realty Hub Brokerage. Saskatchewan REALTORS® Association
- C$260,0002 bd2 ba904 sqftGreen Stone Condominiums, Regina, SK S4V 1S1For SaleMLS ID #SK043311, Abbie Houston, RE/MAX Revolution Realty. Saskatchewan REALTORS® Association
