Top-floor corner unit, two bedrooms, two bathrooms, an exceptionally classy complex, and an unbeatable location just steps from beautiful Wascana Park—and down the street from the university--this condo truly has it all. Enjoy spectacular south and east-facing views from your private balcony while taking advantage of the bright natural light that fills this spacious home. A welcoming foyer has plenty of room to greet guests or kick off your shoes before entering the big, open-concept living space. The kitchen is well designed for both everyday living and entertaining, featuring stone countertops, a large sit-up peninsula, deep dual sinks, ample cabinetry, and all appliances included. The dining area can easily accommodates a full dining suite and is open into the living room, where large windows and patio doors lead to the private balcony. This great floor plan provides excellent privacy, with the bedrooms located on opposite sides of the living area. The spacious primary suite features a walk-through closet and a private 4-piece ensuite, while the second bedroom enjoys convenient access to the main bathroom. A dedicated laundry and storage room completes the suite. This meticulously maintained building offers an impressive list of amenities, including two underground parking stalls, a fitness centre, an amenities room, secure bike storage, and lots of visitor parking. You'll notice the pride of ownership the moment you step inside the building, with its exceptionally clean and well-kept common areas. But wait there’s more - Pets are welcome with condo board approval, and the condo fees include heat and water—leaving you to pay only for power. Whether you're looking to downsize, simplify your lifestyle, or enjoy one of Regina's most sought-after locations, this outstanding condo is ready to welcome you home.
Active
C$349,000
UNIT 415-1220 Blackfoot DRIVE, Regina, SK S4S 6T2
2beds
2baths
900sqft
Condominium
Built in 2012
-- sqft lot
$-- Zestimate®
C$388/sqft
C$677/mo HOA
What's special
Top-floor corner unitTwo bedroomsTwo bathroomsBig open-concept living spaceStone countertopsLarge sit-up peninsulaDeep dual sinks
- 42 days |
- 61 |
- 0 |
Zillow last checked:
Listing updated:
Listed by:
Kim Oberthier,
RE/MAX Crown Real Estate
Source: Saskatchewan REALTORS® Association,MLS®#: SK042711Originating MLS®#: Saskatchewan REALTORS® Association
Facts & features
Interior
Bedrooms & bathrooms
- Bedrooms: 2
- Bathrooms: 2
Primary bedroom
- Features: Room Floor: Laminate
- Level: Main
- Area: 120.07 Square Feet
- Dimensions: 11.1x10.10
Bedroom
- Features: Room Floor: Laminate
- Level: Main
- Area: 78.75 Square Feet
- Dimensions: 9x8.9
Other
- Features: Room Floor: Linoleum
- Level: Main
- Area: 36.47 Square Feet
- Dimensions: 7.5x4.11
Other
- Features: Room Floor: Linoleum
- Level: Main
- Area: 37.28 Square Feet
- Dimensions: 7.7x4.11
Dining room
- Features: Room Floor: Laminate
- Level: Main
- Area: 131.44 Square Feet
- Dimensions: 14.1x9.4
Kitchen
- Features: Room Floor: Laminate
- Level: Main
- Area: 94.22 Square Feet
- Dimensions: 10.8x8.10
Other
- Features: Room Floor: Laminate
- Level: Main
- Area: 44.87 Square Feet
- Dimensions: 7.7x5.11
Living room
- Features: Room Floor: Laminate
- Level: Main
- Area: 183.42 Square Feet
- Dimensions: 15.6x11.10
Heating
- Forced Air, Hot Water, Natural Gas, Common Use Heating Source
Cooling
- Central Air
Appliances
- Included: Dishwasher Built In, Dryer, Refrigerator, Garburator, Microwave Hood Fan, Stove, Washer
- Laundry: In Unit
Features
- Elevator, T.V. Mounts
- Windows: Window Treatments
- Has fireplace: No
Interior area
- Total structure area: 900
- Total interior livable area: 900 sqft
Property
Parking
- Total spaces: 2
- Parking features: Guest, Underground, Garage Door Opnr/Control(S), Asphalt
- Covered spaces: 2
- Details: Exclusive Use Parking
Accessibility
- Accessibility features: Wheelchair Access, Accessible by Wheel Chair
Features
- Exterior features: Balcony
Details
- Other equipment: Intercom
Construction
Type & style
- Home type: Condo
- Property subtype: Condominium
- Attached to another structure: Yes
Materials
- Siding, Stone, Stucco
- Roof: Asphalt
Condition
- Year built: 2012
Community & HOA
Community
- Features: Amenities Room, Elevator, Fitness Center
- Subdivision: Hillsdale
HOA
- Has HOA: Yes
- Services included: Common Area Maintenance, Maintenance Structure, Trash, Heat, Insurance (Common), Maintenance Grounds, Reserve Fund, Sewer, Snow Removal, Water
- HOA fee: C$677 monthly
Location
- Region: Regina
Financial & listing details
- Price per square foot: C$388/sqft
- Annual tax amount: C$4,257
- Date on market: 7/15/2026
- Ownership: Condominium
Price history
| Date | Event | Price |
|---|---|---|
| 7/15/2026 | Listed for sale | C$349,000C$388/sqft |
Source: Saskatchewan REALTORS® Association #SK042711 Report a problem | ||
Public tax history
Tax history is unavailable.
Climate risks
Neighborhood: Hillsdale
Nearby schools
GreatSchools rating
No schools nearby
We couldn't find any schools near this home.
- C$--1 bd1 ba-- sqft1220 Blackfoot Dr #118, Regina, SK S4S6T2Off Market
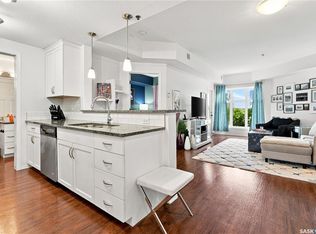
- C$235,0001 bd1 ba622 sqft1220 Blackfoot Dr #318, Regina, SK S4S6T2For Sale
- C$325,0002 bd2 ba872 sqft1220 Blackfoot Dr #210, Regina, SK S4S6T2For Sale
- C$454,9002 bd4 ba1.6k sqft1142 Gryphons Walk, Regina, SK S4S6X1For Sale

- C$--2 bd2 ba1.1k sqft3329 Lakeshore Ct, Regina, SK S4S7H8Off Market
- C$--2 bd2 ba1.3k sqft3435 Hillsdale St #210, Regina, SK S4S0A6Off Market
- C$189,9002 bd2 ba969 sqft3520 Hillsdale St #1805, Regina, SK S4S5Z5For Sale
- C$269,9002 bd2 ba969 sqft3520 Hillsdale St #801, Regina, SK S4S5Z5For Sale
Similar homes
- C$325,0002 bd2 ba872 sqftThe Bellagio, Regina, SK S4S 6T2For SaleMLS ID #SK044368, Katie Ripplinger, Realty Executives Diversified Realty. Saskatchewan REALTORS® Association
- C$269,9002 bd2 ba969 sqftRoberts Plaza, Regina, SK S4S 5Z5For Sale
 MLS ID #SK046782, Laurent Sirois, RE/MAX Crown Real Estate. Saskatchewan REALTORS® Association
 - C$339,9002 bd2 ba1.2k sqftMarian Gardens Condominium Corporation, Regina, SK S4S 4E6For Sale
 MLS ID #SK046014, Heather Szeles, RE/MAX Crown Real Estate. Saskatchewan REALTORS® Association
 - C$369,9004 bd2 ba1k sqft2819 Montreal CRESCENT, Regina, SK S4P 2W6For Sale
 MLS ID #SK046451, Bill Mueller, RE/MAX Crown Real Estate. Saskatchewan REALTORS® Association
 - C$235,0001 bd1 ba622 sqftThe Bellagio Terrace, Regina, SK S4S 6T2For SaleMLS ID #SK045443, Jennifer Fuessel, RE/MAX Crown Real Estate. Saskatchewan REALTORS® Association
- C$369,9003 bd3 ba1.1k sqft3210 Parliament AVENUE, Regina, SK S4S 2L8For SaleMLS ID #SK046496, Jonah Franklin, Century 21 Dome Realty Inc.. Saskatchewan REALTORS® Association
- C$399,9005 bd2 ba1.1k sqft5 DARKE CRESCENT, Regina, SK S4S 2W5For SaleMLS ID #SK046604, Natasha Blaisdell, RE/MAX Crown Real Estate. Saskatchewan REALTORS® Association
- C$414,9002 bd2 ba1.3k sqftMarian Garande, Regina, SK S4S 7L4For SaleMLS ID #SK045654, Doug Elworthy, Coldwell Banker Local Realty. Saskatchewan REALTORS® Association
- C$347,0004 bd2 ba1k sqft220 FRONTENAC DRIVE, Regina, SK S4S 3B5For SaleMLS ID #SK045430, Lee Ann Allan, eXp Realty. Saskatchewan REALTORS® Association
- C$365,0004 bd2 ba1.2k sqft1321 Jubilee AVENUE, Regina, SK S4S 3S8For SaleMLS ID #SK044219, Pat Sirois, RE/MAX Crown Real Estate. Saskatchewan REALTORS® Association
- C$379,9003 bd2 ba912 sqft2807 Fleury STREET, Regina, SK S4N 2M6For SaleMLS ID #SK045931, Stacy Dreger, Boyes Group Realty Inc.. Saskatchewan REALTORS® Association
- C$399,9002 bd2 ba936 sqft2918 19TH AVENUE, Regina, SK S4T 1X5For SaleMLS ID #SK046554, Doug Elworthy, Coldwell Banker Local Realty. Saskatchewan REALTORS® Association
- C$329,9003 bd2 ba816 sqft2520 Elliott STREET, Regina, SK S4N 3H5For SaleMLS ID #SK044898, Jessica Stevenson, Realty Executives Diversified Realty. Saskatchewan REALTORS® Association
- C$345,0005 bd2 ba837 sqft2354 Mcara STREET, Regina, SK S4N 2W3For SaleMLS ID #SK043076, John Kessler, Realtyone Real Estate Services Inc.. Saskatchewan REALTORS® Association
- C$319,9004 bd2 ba1k sqft3600 REGINA AVENUE, Regina, SK S4S 0H5For SaleMLS ID #SK046267, Kim Oberthier, RE/MAX Crown Real Estate. Saskatchewan REALTORS® Association
- C$389,9003 bd3 ba1.3k sqft2261 Mcara STREET, Regina, SK S4N 2W2For SaleMLS ID #SK046416, Kevin Peter, Realty Executives Diversified Realty. Saskatchewan REALTORS® Association
- C$299,9003 bd2 ba994 sqft76 Angus CRESCENT, Regina, SK S4T 6N2For SaleMLS ID #SK046287, Natasha Blaisdell, RE/MAX Crown Real Estate. Saskatchewan REALTORS® Association
- C$389,0003 bd2 ba1k sqft24 Mayfair CRESCENT, Regina, SK S4S 4H5For SaleMLS ID #SK046031, Tim H Xie, Realty Hub Brokerage. Saskatchewan REALTORS® Association
- C$349,9003 bd2 ba1.2k sqft2917 Robinson STREET, Regina, SK S4S 1V2For SaleMLS ID #SK040638, Chris Parrott, C&C REALTY. Saskatchewan REALTORS® Association
- C$329,9003 bd2 ba1.2k sqft80 Spence STREET, Regina, SK S4S 4H4For SaleMLS ID #SK045699, John Kessler, Realtyone Real Estate Services Inc.. Saskatchewan REALTORS® Association
