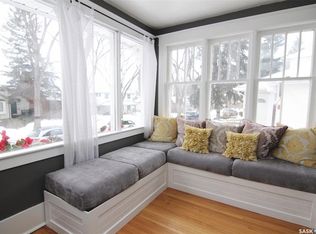
Welcome to this charming character home in one of Regina’s most desirable neighbourhoods! Warm, inviting, & thoughtfully updated, this home offers a wonderful blend of original character & modern improvements, all in an incredible location just steps from the creek, Wascana Park and within walking distance of downtown. The main floor features beautiful original hardwood flooring throughout most of the home, a comfortable & functional layout, & a formal dining room with French doors leading to the raised back deck overlooking the oversized backyard. The spacious eat-in kitchen features newer LVP flooring, plenty of cupboard space, & a built-in banquette, creating a welcoming space for family meals and entertaining. Upstairs, you’ll find two generous-sized bedrooms with hardwood flooring & a well-appointed four-piece bathroom. The basement was fully reinforced in 2015, with engineering documentation and reports available, & was also developed in 2015. The finished basement provides a great recreation/playroom, a spacious three-piece bathroom, and a laundry/utility room with excellent additional storage. Outside, enjoy great curb appeal, upgraded front landscaping with underground sprinklers, a large backyard, and a 15' x 23' detached garage built in 2014 that is fully insulated. Numerous updates add peace of mind and value, including all-new PVC windows in 2016, a high-efficiency furnace, newer 100-amp electrical panel, newer basement development, and more. The original hardwood flooring throughout most of the main and upper floors is in excellent condition and adds timeless character and warmth to the home. The combination of character, updates, functional living space, spacious yard, insulated garage, and fantastic location makes this an excellent opportunity in a highly sought-after area. Enjoy being close to Wascana Park, the creek, downtown, shopping, amenities, and so much more. Contact your REALTOR® today for more information or to arrange your private viewing!
Active
C$399,900
2918 19TH AVENUE, Regina, SK S4T 1X5
2beds
2baths
936sqft
Single Family Residence
Built in 1941
4,495 Square Feet Lot
$-- Zestimate®
C$427/sqft
C$-- HOA
What's special
Charming character homeComfortable and functional layoutSpacious eat-in kitchenPlenty of cupboard spaceBuilt-in banquetteWell-appointed four-piece bathroomGreat curb appeal
- 16 hours |
- 50 |
- 1 |
Zillow last checked:
Listing updated:
Listed by:
Doug Elworthy,
Coldwell Banker Local Realty,
Anthony Polley,
Coldwell Banker Local Realty
Source: Saskatchewan REALTORS® Association,MLS®#: SK046554Originating MLS®#: Saskatchewan REALTORS® Association
Facts & features
Interior
Bedrooms & bathrooms
- Bedrooms: 2
- Bathrooms: 2
Primary bedroom
- Features: Room Floor: Hardwood
- Level: Second
- Area: 192 Square Feet
- Dimensions: 16x12
Bedroom
- Features: Room Floor: Hardwood
- Level: Second
- Area: 144 Square Feet
- Dimensions: 16x9
Other
- Features: Room Floor: Linoleum
- Level: Basement
- Area: 80 Square Feet
- Dimensions: 10x8
Other
- Features: Room Floor: Linoleum
- Level: Second
- Area: 54 Square Feet
- Dimensions: 6x9
Dining room
- Features: Room Floor: Hardwood
- Level: Main
- Area: 110 Square Feet
- Dimensions: 10x11
Foyer
- Features: Room Floor: Hardwood
- Level: Main
- Area: 45 Square Feet
- Dimensions: 5x9
Kitchen
- Features: Room Floor: Vinyl Plank
- Level: Main
- Area: 152 Square Feet
- Dimensions: 8x19
Other
- Features: Room Floor: Linoleum
- Level: Basement
- Area: 117 Square Feet
- Dimensions: 9x13
Living room
- Features: Room Floor: Hardwood
- Level: Main
- Area: 221 Square Feet
- Dimensions: 13x17
Recreation room
- Features: Room Floor: Carpet
- Level: Basement
- Area: 345 Square Feet
- Dimensions: 23x15
Heating
- Forced Air, Natural Gas
Cooling
- Central Air
Appliances
- Included: Water Heater Rented, Gas Water Heater, Water Softener Rented, Dishwasher Built In, Dryer, Refrigerator, Reverse Osmosis System, Stove, Washer
Features
- T.V. Mounts
- Windows: Window Treatments
- Basement: Full,Finished,Sump Pump,Concrete,Separate Entry
- Number of fireplaces: 1
- Fireplace features: Wood Burning
Interior area
- Total structure area: 936
- Total interior livable area: 936 sqft
Property
Parking
- Total spaces: 1
- Parking features: 1 Car Detached, Parking Spaces, Garage Door Opnr/Control(S)
- Garage spaces: 1
- Details: Parking Size: 23.0x15.0
Features
- Levels: Two
- Stories: 2
- Patio & porch: Deck
- Exterior features: Lawn Back, Lawn Front
- Fencing: Fenced
- Frontage length: 36.00
Lot
- Size: 4,495 Square Feet
- Dimensions: 125
- Features: Trees/Shrubs, Underground Sprinkler
Construction
Type & style
- Home type: SingleFamily
- Property subtype: Single Family Residence
Materials
- Stucco, Vinyl Siding
- Roof: Asphalt
Condition
- Year built: 1941
Community & HOA
Community
- Subdivision: Crescents
Location
- Region: Regina
Financial & listing details
- Price per square foot: C$427/sqft
- Annual tax amount: C$4,392
- Date on market: 8/25/2026
- Ownership: Freehold
Price history
| Date | Event | Price |
|---|---|---|
| 8/25/2026 | Listed for sale | C$399,900C$427/sqft |
Source: Saskatchewan REALTORS® Association #SK046554 Report a problem | ||
Public tax history
Tax history is unavailable.
Climate risks
Neighborhood: Cathedral
Nearby schools
GreatSchools rating
No schools nearby
We couldn't find any schools near this home.
- C$599,9005 bd3 ba2.8k sqft2700 19th Ave, Regina, SK S4T1X3For Sale

- C$379,9002 bd1 ba945 sqft179 Angus Cres, Regina, SK S4T6N3For Sale

- C$800,0005 bd4 ba2k sqft2830 Regina Ave, Regina, SK S4S0G5For Sale
- C$299,9003 bd1 ba967 sqft363 Leopold Cres, Regina, SK S4T6N8For Sale

- C$400,0003 bd2 ba1.2k sqft160 Leopold Cres, Regina, SK S4T6N6For Sale
- C$499,0003 bd3 ba1.4k sqft2543 Garnet St, Regina, SK S4T3A6For Sale
- C$749,9005 bd4 ba1.8k sqft3023 Regina Ave, Regina, SK S4S0G8For Sale
- C$699,0003 bd2 ba2.2k sqft2718 Regina Ave, Regina, SK S4S0G5For Sale
Similar homes
- C$369,9004 bd2 ba1k sqft2819 Montreal CRESCENT, Regina, SK S4P 2W6For Sale
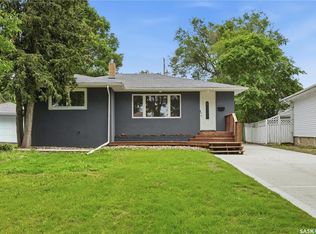 MLS ID #SK046451, Bill Mueller, RE/MAX Crown Real Estate. Saskatchewan REALTORS® Association
 - C$399,9005 bd2 ba1.1k sqft5 DARKE CRESCENT, Regina, SK S4S 2W5For Sale
 MLS ID #SK046604, Natasha Blaisdell, RE/MAX Crown Real Estate. Saskatchewan REALTORS® Association
 - C$369,9003 bd3 ba1.1k sqft3210 Parliament AVENUE, Regina, SK S4S 2L8For Sale
 MLS ID #SK046496, Jonah Franklin, Century 21 Dome Realty Inc.. Saskatchewan REALTORS® Association
 - C$379,9002 bd1 ba945 sqft179 Angus CRESCENT, Regina, SK S4T 6N3For SaleMLS ID #SK044921, Mariel Harvey, Realtyone Real Estate Services Inc.. Saskatchewan REALTORS® Association
- C$299,9003 bd2 ba994 sqft76 Angus CRESCENT, Regina, SK S4T 6N2For SaleMLS ID #SK046287, Natasha Blaisdell, RE/MAX Crown Real Estate. Saskatchewan REALTORS® Association
- C$319,9004 bd2 ba1k sqft3600 REGINA AVENUE, Regina, SK S4S 0H5For SaleMLS ID #SK046267, Kim Oberthier, RE/MAX Crown Real Estate. Saskatchewan REALTORS® Association
- C$399,9003 bd2 ba1k sqft2730 Thornton AVENUE, Regina, SK S4S 1J1For SaleMLS ID #SK045060, Gagandeep Singh Realty Prof. Corp., Yourhomes Realty Inc.. Saskatchewan REALTORS® Association
- C$389,9003 bd3 ba1.3k sqft2261 Mcara STREET, Regina, SK S4N 2W2For SaleMLS ID #SK046416, Kevin Peter, Realty Executives Diversified Realty. Saskatchewan REALTORS® Association
- C$389,8004 bd2 ba1k sqft130 Cameron CRESCENT, Regina, SK S4S 2X4For SaleMLS ID #SK046012, Chelsie Wilson, eXp Realty. Saskatchewan REALTORS® Association
- C$400,0003 bd2 ba1.2k sqft160 Leopold CRESCENT, Regina, SK S4T 6N6For SaleMLS ID #SK037022, Shirley A MacFarlane, Global Direct Realty Inc.. Saskatchewan REALTORS® Association
- C$425,0003 bd2 ba954 sqft2122 Wascana STREET, Regina, SK S4T 4J9For SaleMLS ID #SK045532, George Schofield, Realty Executives Diversified Realty. Saskatchewan REALTORS® Association
- C$357,9003 bd2 ba1.2k sqft2917 Robinson STREET, Regina, SK S4S 1V2For SaleMLS ID #SK040638, Chris Parrott, C&C REALTY. Saskatchewan REALTORS® Association
- C$418,9002 bd2 ba1.3k sqftCentre Square Place, Regina, SK S4P 1Y8For SaleMLS ID #SK046269, Jennifer Welykholowa, JC Realty Regina. Saskatchewan REALTORS® Association
- C$356,9003 bd2 ba1.2k sqft2067 Montague STREET, Regina, SK S4T 3J7For SaleMLS ID #SK045284, Terrie Dunand, RE/MAX Crown Real Estate. Saskatchewan REALTORS® Association
- C$299,9003 bd1 ba967 sqft363 Leopold CRESCENT, Regina, SK S4T 6N8For SaleMLS ID #SK045646, Peter Woldu, eXp Realty. Saskatchewan REALTORS® Association
- C$290,0002 bd2 ba826 sqft3324 College AVENUE, Regina, SK S4T 1W2For SaleMLS ID #SK045374, Alvin Pulga, Realtyone Real Estate Services Inc.. Saskatchewan REALTORS® Association
- C$375,0003 bd2 ba1k sqft3606 Queen STREET, Regina, SK S4S 2G3For SaleMLS ID #SK044603, Ryan Bender, eXp Realty. Saskatchewan REALTORS® Association
- C$389,8005 bd3 ba1.1k sqft68 Cameron CRESCENT, Regina, SK S4S 2X2For SaleMLS ID #SK044617, Jeff Campbell, eXp Realty. Saskatchewan REALTORS® Association
- C$324,9001 bd2 ba950 sqft3200 College AVENUE, Regina, SK S4T 1V9For SaleMLS ID #SK044729, Debra Duncan, RE/MAX Crown Real Estate. Saskatchewan REALTORS® Association
- C$312,5003 bd2 ba1.1k sqft4023 McPhail AVENUE, Regina, SK S4S 1G1For SaleMLS ID #SK046486, Jenna Selinger, Realty Executives Diversified Realty. Saskatchewan REALTORS® Association
