Enjoy elevated condo living with sweeping city views in this stunning south-facing unit. Ideally located near downtown, Centre Square Place offers premier amenities including a panoramic rooftop patio that is perfect for taking in the northern lights, prairie sunsets and fireworks. The building features a fully equipped fitness centre, ping pong table, and rooftop walking track, secure heated underground parking, two elevators and an elegant foyer. All this, just steps from Wascana Park, coffee shops, boutiques and shopping. The beautiful upgrades and it's meticulously maintained condition really sets this 2-bedroom condo apart. The kitchen showcases granite countertops, stainless steel appliances and an extended countertop with convenient bar seating. The spacious open-concept living and dining areas offer plenty of flexibility for your furniture and dining table, while providing direct access to a generous workspace or flex room. A spacious primary bedroom features engineered hardwood floors, a walk-in closet, 4-piece ensuite and spectacular south-facing views, with an entire wall of windows filling the bedrooms with natural light. A second bedroom, stylish 3-piece guest bathroom and large storage room complete this immaculate unit. The real showstopper is the impressive balcony spanning the entire width of the condo. With full south exposure and plenty of room for comfortable outdoor furniture, it’s the perfect spot to enjoy your morning coffee, soak up the sunshine or entertain while taking in the incredible views from the comfort of home. One underground parking stall is included. Condo fees include Common Area Maintenance, Building Exterior Maintenance, Heat, Water, Sewer, Reserve Fund, Snow Removal, Amenities Room, Elevator, Exercise Area and Window Washing. Don’t miss the opportunity to experience this exceptional property. Contact your agent today to schedule your private viewing!
Active
C$418,900
UNIT 405-2300 Broad STREET, Regina, SK S4P 1Y8
2beds
2baths
1,389sqft
Condominium
Built in 2013
-- sqft lot
$-- Zestimate®
C$302/sqft
C$866/mo HOA
What's special
South-facing unitPanoramic rooftop patioElegant foyerBeautiful upgradesMeticulously maintained conditionKitchen showcases granite countertopsStainless steel appliances
- 22 hours |
- 9 |
- 0 |
Zillow last checked:
Listing updated:
Listed by:
Jennifer Welykholowa,
JC Realty Regina,
Karin Wees,
JC Realty Regina
Source: Saskatchewan REALTORS® Association,MLS®#: SK046269Originating MLS®#: Saskatchewan REALTORS® Association
Facts & features
Interior
Bedrooms & bathrooms
- Bedrooms: 2
- Bathrooms: 2
Primary bedroom
- Features: Room Floor: Engineered Hardwood
- Level: Main
- Dimensions: 19'4"x10'11"
Bedroom
- Features: Room Floor: Engineered Hardwood
- Level: Main
- Dimensions: 15'2"x9'10"
Other
- Features: Room Floor: Tile
- Level: Main
- Dimensions: 9'x4'11"
Other
- Features: Room Floor: Tile
- Level: Main
- Dimensions: 8'9"x6'11"
Den
- Features: Room Floor: Engineered Hardwood
- Level: Main
Dining room
- Features: Room Floor: Vinyl Plank
- Level: Main
- Area: 132 Square Feet
- Dimensions: 11'x12'
Foyer
- Features: Room Floor: Tile
- Level: Main
- Dimensions: 13'2"x6'2"
Kitchen
- Features: Room Floor: Vinyl Plank
- Level: Main
- Dimensions: 10'5"x10'3"
Living room
- Features: Room Floor: Vinyl Plank
- Level: Main
- Dimensions: 18'10"x13'5"
Heating
- Hot Water, Common Use Heating Source
Cooling
- Central Air
Appliances
- Included: Dishwasher Built In, Dryer, Refrigerator, Microwave Hood Fan, Stove, Washer
- Laundry: In Unit
Features
- Elevator
- Windows: Window Treatments
- Has fireplace: No
Interior area
- Total structure area: 1,389
- Total interior livable area: 1,389 sqft
Property
Parking
- Total spaces: 1
- Parking features: Underground, Garage Door Opnr/Control(S), Heated Garage
- Has garage: Yes
- Covered spaces: 1
Accessibility
- Accessibility features: Wheelchair Access, Accessible by Wheel Chair
Features
- Exterior features: Balcony
Details
- Other equipment: Intercom
Construction
Type & style
- Home type: Condo
- Property subtype: Condominium
- Attached to another structure: Yes
Materials
- Concrete, Other
- Roof: Other
Condition
- Year built: 2013
Community & HOA
Community
- Features: Amenities Room, Elevator, Fitness Center
- Subdivision: Transition Area
HOA
- Has HOA: Yes
- Services included: Common Area Maintenance, Maintenance Structure, Trash, Heat, Insurance (Common), Other, Reserve Fund, Sewer, Snow Removal, Water
- HOA fee: C$866 monthly
Location
- Region: Regina
Financial & listing details
- Price per square foot: C$302/sqft
- Annual tax amount: C$4,690
- Date on market: 8/21/2026
- Exclusions: Water Heater, Water Softener
- Ownership: Condominium
Price history
| Date | Event | Price |
|---|---|---|
| 8/21/2026 | Listed for sale | C$418,900C$302/sqft |
Source: Saskatchewan REALTORS® Association #SK046269 Report a problem | ||
Public tax history
Tax history is unavailable.
Climate risks
Neighborhood: Center Square
Nearby schools
GreatSchools rating
No schools nearby
We couldn't find any schools near this home.
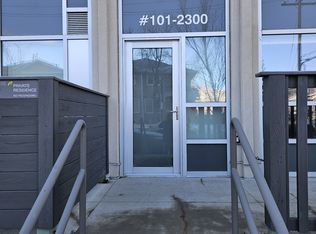
- C$--2 bd2 ba980 sqft2300 Broad St #101, Regina, SK S4P1Y8Off Market
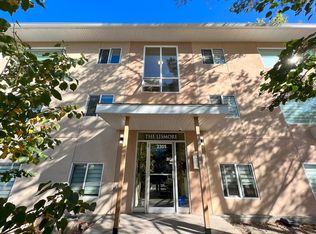
- C$--1 bd1 ba700 sqft2305 Broad St, Regina, SK S4P1Y9Off Market
- C$--1 bd1 ba700 sqft2305 Broad St #8, Regina, SK S4P1Y9Off Market

- C$---- bd1 ba320 sqft2305 Broad St #2, Regina, SK S4P1Y9Off Market
- C$--1 bd1 ba700 sqft2305 Broad St #14, Regina, SK S4P1Y9Off Market
- C$--1 bd1 ba700 sqft2305 Broad St #7, Regina, SK S4P1Y9Off Market
- C$--1 bd1 ba700 sqft2305 Broad St #1, Regina, SK S4P1Y9Off Market
- C$--1 bd1 ba665 sqft2345 Broad St, Regina, SK S4P1Z1Off Market
Similar homes
- C$414,9002 bd2 ba1.3k sqftMarian Garande, Regina, SK S4S 7L4For Sale
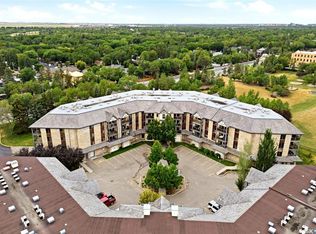 MLS ID #SK045654, Doug Elworthy, Coldwell Banker Local Realty. Saskatchewan REALTORS® Association
 - C$319,9002 bd2 ba1.6k sqftBeta Condo, Regina, SK S4T 1R5For Sale
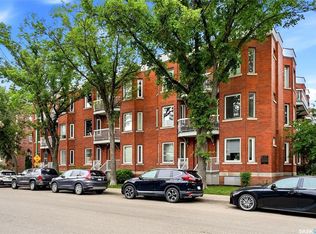 MLS ID #SK045812, Kyla Dean, JC Realty Regina. Saskatchewan REALTORS® Association
 - C$350,0003 bd2 ba1.5k sqft2210 Athol STREET, Regina, SK S4T 3E9For Sale
 MLS ID #SK046071, Stacy Dreger, Boyes Group Realty Inc.. Saskatchewan REALTORS® Association
 - C$379,9003 bd2 ba912 sqft2807 Fleury STREET, Regina, SK S4N 2M6For Sale
 MLS ID #SK045931, Stacy Dreger, Boyes Group Realty Inc.. Saskatchewan REALTORS® Association
 - C$439,9005 bd3 ba1.6k sqftUNIT A & B-1928 St John STREET, Regina, SK S4P 3C8For SaleMLS ID #SK042768, William A Soloduk, Homelife Crawford Realty. Saskatchewan REALTORS® Association
- C$249,9001 bd1 ba738 sqftCanterbury Commons, Regina, SK S4P 0L9For SaleMLS ID #SK046168, Keith Britton, 2 Percent Realty Refined Inc.. Saskatchewan REALTORS® Association
- C$299,9003 bd2 ba994 sqft76 Angus CRESCENT, Regina, SK S4T 6N2For SaleMLS ID #SK046287, Natasha Blaisdell, RE/MAX Crown Real Estate. Saskatchewan REALTORS® Association
- C$395,0003 bd4 ba1.9k sqft2230 Retallack STREET, Regina, SK S4T 0C7For SaleMLS ID #SK045492, Pino Palamara, Optimum Realty Inc.. Saskatchewan REALTORS® Association
- C$409,9004 bd4 ba1.5k sqft2848 Retallack STREET, Regina, SK S4S 1S7For SaleMLS ID #SK044601, Caitlyn Shamaya, Realty Executives Diversified Realty. Saskatchewan REALTORS® Association
- C$499,9002 bd2 ba1.3k sqftThe Manor On Hamilton, Regina, SK S4P 3N6For SaleMLS ID #SK040116, Shayla Ackerman, Royal LePage Saskatoon Real Estate. Saskatchewan REALTORS® Association
- C$425,0003 bd2 ba954 sqft2122 Wascana STREET, Regina, SK S4T 4J9For SaleMLS ID #SK045532, George Schofield, Realty Executives Diversified Realty. Saskatchewan REALTORS® Association
- C$399,9003 bd2 ba1k sqft2730 Thornton AVENUE, Regina, SK S4S 1J1For SaleMLS ID #SK045060, Gagandeep Singh Realty Prof. Corp., Yourhomes Realty Inc.. Saskatchewan REALTORS® Association
- C$529,9005 bd4 ba1.3k sqft2464 Francis STREET, Regina, SK S4N 2P9For SaleMLS ID #SK046028, Matthew Sawyer, 2 Percent Realty Refined Inc.. Saskatchewan REALTORS® Association
- C$244,4001 bd1 ba1.2k sqftThe Willoughby, Regina, SK S4P 2G9For SaleMLS ID #SK046041, Michael Antonini, Century 21 Dome Realty Inc.. Saskatchewan REALTORS® Association
- C$429,9003 bd2 ba1.4k sqft3239 Victoria AVENUE, Regina, SK S4T 1L5For SaleMLS ID #SK042806, Chris Parrott, C&C REALTY. Saskatchewan REALTORS® Association
- C$454,9002 bd4 ba1.6k sqftGryphons Walk, Regina, SK S4S 6X1For SaleMLS ID #SK045267, Doug Elworthy, Coldwell Banker Local Realty. Saskatchewan REALTORS® Association
- C$279,9802 bd2 ba1.5k sqftMackenzie Manor, Regina, SK S4P 2L4For SaleMLS ID #SK037315, Matthew Pfeifer, Royal LePage Next Level. Saskatchewan REALTORS® Association
- C$400,0003 bd2 ba1.2k sqft160 Leopold CRESCENT, Regina, SK S4T 6N6For SaleMLS ID #SK037022, Shirley A MacFarlane, Global Direct Realty Inc.. Saskatchewan REALTORS® Association
- C$325,0002 bd2 ba872 sqftThe Bellagio, Regina, SK S4S 6T2For SaleMLS ID #SK044368, Katie Ripplinger, Realty Executives Diversified Realty. Saskatchewan REALTORS® Association
- C$459,0005 bd4 ba1.4k sqft2043 Broder STREET, Regina, SK S4N 3S3For SaleMLS ID #SK041355, Yasmin Zargar Shabestari, RE/MAX Crown Real Estate. Saskatchewan REALTORS® Association
